Discover the charm of this beautiful 3-bedroom, 2-bath patio home nestled within the serene, gated community of Oakwood Estates, Marshall. This thoughtfully designed 2,115 sqft home offers a perfect blend of elegant and practical living spaces. Upon entering, be greeted by an inviting office space just off the front entrance, ideal for remote work or studying. The heart of the home features an open-living concept that beautifully integrates the living room, dining area, and kitchen — perfect for entertaining and family gatherings. Enjoy custom cabinets, ample counter space, and lots of natural light throughout, enhancing both the functionality and warmth of the home. The primary bedroom is a true retreat, linking directly to a well-appointed bathroom, a spacious walk-in closet, and the laundry room, ensuring privacy and convenience. Two additional bedrooms provide flexible space for family, guests, or hobbies. Step outside to a beautifully landscaped side yard where tranquility meets style. It's a delightful space for relaxation and outdoor gatherings. The practicality continues with an alley-loaded garage design, enhancing the home’s curb appeal and ease of access. Residents of this community benefit from included lawn service managed through the homeowners’ association, allowing more time to enjoy the lifestyle this property offers. Ideal for those looking for a combination of style, comfort, and convenience, this home isn't just a place to live—it's a lifestyle. Embrace the opportunity to make it yours and experience all the benefits of living in a secure, well-maintained neighborhood.
Sold
Price Unknown
511 Creekside Dr, Marshall, TX 75672
3beds
2,115sqft
Single Family Residence
Built in 2017
8,494 Square Feet Lot
$386,700 Zestimate®
$--/sqft
$2,401 Estimated rent
Home value
$386,700
$367,000 - $406,000
$2,401/mo
Zestimate® history
Owner options
List your home for rent
$2,401/mo
Rent Zestimate®
Find your next renter with Zillow Rental Manager. Plus, with online applications, you can quickly screen prospective tenants – for free.
$2,401/mo
Rent Zestimate®
Refinance and save
$2,280/mo
Est. payment
Refinancing to a lower rate could help reduce your monthly payments and save thousands over the life of the loan.
$2,280/mo
Est. payment
Explore your selling options
Work with a Zillow partner agent
Leverage their expertise and Zillow's premium Showcase listings to get your home seen by more buyers.
Get startedList with your own agent
Get your home in front of millions of buyers by listing it on Zillow.
Learn how to do itSell it yourself
Take full control of how buyers see your home on Zillow by listing For Sale by Owner (FSBO).
List your homeWhat's special
Office spacePractical living spacesFlexible spaceCurb appealAmple counter spaceLaundry roomWell - appointed bathroom
Zillow last checked:
Listing updated:
Listed by:
Kelli Clayton 903-930-5375,
Clayton Realty Solutions
Bought with:
Diane Seal
Coldwell Banker Lenhart-Marshall
Source: LGVBOARD,MLS#: 20242777
Facts & features
Interior
Bedrooms & bathrooms
- Bedrooms: 3
- Bathrooms: 2
- Full bathrooms: 2
Rooms
- Room types: Office
Bedroom
- Features: Master Bedroom Split, Walk-In Closet(s)
Bathroom
- Features: Shower and Jacuzzi Tub, Dressing Area, Double Vanity, Walk-In Closet(s), Granite Counters
Dining room
- Features: Breakfast Room
Heating
- Central Electric
Cooling
- Central Electric
Appliances
- Included: Gas Range/Oven, Microwave, Dishwasher, Disposal, Vented Exhaust Fan, Plumbed For Ice Maker, Gas Water Heater, Tankless Water Heater
- Laundry: Laundry Room, Washer Hookup
Features
- Bookcases, Ceiling Fan(s), Pantry, Granite Counters, Ceiling Fans, High Speed Internet, Breakfast Bar, Eat-in Kitchen
- Flooring: Vinyl
- Windows: Shutters, Double Pane Windows
- Number of fireplaces: 1
- Fireplace features: Gas Log, Living Room
Interior area
- Total structure area: 2,115
- Total interior livable area: 2,115 sqft
Property
Parking
- Total spaces: 2
- Parking features: Garage, Garage Faces Rear, Garage Door Opener, See Remarks, Attached, Rear/Side Entry, Concrete
- Attached garage spaces: 2
- Has uncovered spaces: Yes
Features
- Levels: One
- Stories: 1
- Patio & porch: Covered
- Exterior features: Auto Sprinkler, Rain Gutters
- Pool features: None
- Spa features: Bath
- Fencing: Wood
Lot
- Size: 8,494 Square Feet
- Features: Landscaped, Cul-de-sac, Native Grass
- Topography: Level
- Residential vegetation: None
Details
- Additional structures: None
- Parcel number: R008955996
- Other equipment: Satellite Dish
Construction
Type & style
- Home type: SingleFamily
- Architectural style: Garden Home
- Property subtype: Single Family Residence
Materials
- See Remarks, Brick
- Foundation: Slab
- Roof: Composition
Condition
- Year built: 2017
Utilities & green energy
- Gas: Natural Gas
- Sewer: Public Sewer
- Water: Public Water, City
- Utilities for property: Electricity Available, Cable Available, Natural Gas Available
Community & HOA
Community
- Security: Security Gate, Security Lights
- Subdivision: Oakwood Estates
HOA
- Has HOA: Yes
- HOA fee: $2,280 annually
Location
- Region: Marshall
Financial & listing details
- Tax assessed value: $357,640
- Annual tax amount: $2,929
- Date on market: 9/19/2025
- Listing terms: Cash,FHA,Conventional,VA Loan
- Exclusions: Personal Items, TV's on wall but will leave arms
Price history
| Date | Event | Price |
|---|---|---|
| 5/31/2024 | Sold | -- |
Source:  LGVBOARD #20242777 Report a problem LGVBOARD #20242777 Report a problem | ||
| 5/16/2024 | Pending sale | $389,900$184/sqft |
Source: LGVBOARD #20242777 Report a problem | ||
| 5/3/2024 | Listed for sale | $389,900$184/sqft |
Source: LGVBOARD #20242777 Report a problem | ||
Public tax history
| Year | Property taxes | Tax assessment |
|---|---|---|
| 2025 | $2,546 -17.2% | $357,640 +5.9% |
| 2024 | $3,074 +4.9% | $337,800 +4.6% |
| 2023 | $2,930 -26% | $323,030 +10.3% |
| 2022 | $3,958 | $292,880 +12.9% |
| 2021 | -- | $259,350 +1.6% |
| 2020 | $4,589 -16.6% | $255,150 |
| 2019 | $5,503 +1053.7% | $255,150 +0.8% |
| 2018 | $477 | $253,120 +893.4% |
| 2017 | $477 | $25,480 |
| 2016 | $477 | $25,480 |
| 2015 | $477 +23.5% | $25,480 |
| 2014 | $386 | $25,480 |
| 2013 | $386 -23.1% | -- |
| 2012 | $502 | -- |
| 2011 | -- | -- |
| 2010 | -- | -- |
| 2009 | -- | -- |
| 2008 | -- | -- |
| 2007 | -- | -- |
| 2006 | -- | -- |
| 2005 | -- | -- |
Find assessor info on the county website
Neighborhood: 75672
Nearby homes
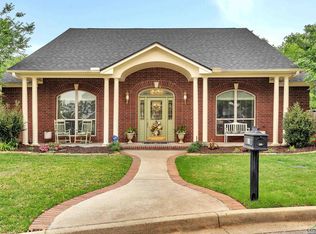
- $--4 bd3 ba2.2k sqft509 Creekside Dr, Marshall, TX 75672Sold
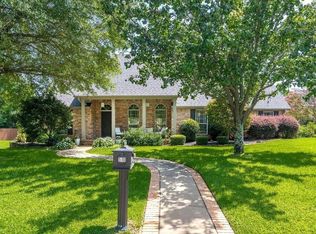
- $343,5003 bd2 ba1.8k sqft510 Creekside Dr, Marshall, TX 75672Pending
- $376,1003 bd3 ba2.7k sqft508 Creekside Dr, Marshall, TX 75672Off Market
- $421,300-- bd-- ba2.7k sqft507 Creekside Dr, Marshall, TX 75672Off Market
- $339,6003 bd2 ba1.8k sqft504 Creekside Dr, Marshall, TX 75672Off Market
- $372,3003 bd3 ba2.4k sqft505 Creekside Dr, Marshall, TX 75672Off Market
- $281,600-- bd-- ba1.9k sqft506 Creekside Dr, Marshall, TX 75672Off Market
- $40,0000.78 acresCreekside Dr, Marshall, TX 75672Off Market
Nearby schools
GreatSchools rating
- 6/10Wm B Travis Elementary SchoolGrades: K-5Distance: 0.8 mi
- 4/10Marshall Junior High SchoolGrades: 6-8Distance: 2.7 mi
- 2/10Marshall High SchoolGrades: 9-12Distance: 1.8 mi
Schools provided by the listing agent
- District: Marshall
Source: LGVBOARD. This data may not be complete. We recommend contacting the local school district to confirm school assignments for this home.
- Texas
- Harrison County
- Marshall
- 75672
- 511 Creekside Dr
