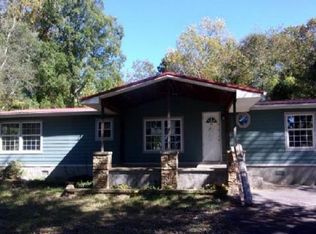
Enjoy the best of WNC: country setting but close to the Eucusta Trail, picturesque Mills River and a short ten-minute drive to Hendersonville. This one-level ranch offers space for everyone. Well maintained home with many system updates: new roof on main home 2020, on detached 2-car garage 2021, heat pump installed 2014 and serviced annually. New dishwasher 2020, new exhaust hood 2022, new water heater 2023. Quiet location at end of cul-de-sac. Two separate living spaces (living room and family room) with additional sunroom to boot! Your fur babies will stay safe with full fencing surrounding the back yard. As the weather warms, this home is perfect for entertaining friends and family with front and back decks. Two bedroom septic permit so two bedrooms with bonus room for sleeping options. Need storage? The detached 2-car garage has tons of space for all your needs.
Closed
$300,000
511 Crescent Way #13, Horse Shoe, NC 28742
2beds
1,812sqft
Manufactured Home
Built in 1993
0.44 Acres Lot
$299,200 Zestimate®
$166/sqft
$-- Estimated rent
Home value
$299,200
$266,000 - $338,000
Not available
Zestimate® history
Owner options
List your home for rent
Find your next renter with Zillow Rental Manager. Plus, with online applications, you can quickly screen prospective tenants – for free.
Refinance and save
$1,778/mo
Est. payment
Refinancing to a lower rate could help reduce your monthly payments and save thousands over the life of the loan.
$1,778/mo
Est. payment
Explore your selling options
Work with a Zillow partner agent
Leverage their expertise and Zillow's premium Showcase listings to get your home seen by more buyers.
Get startedList with your own agent
Get your home in front of millions of buyers by listing it on Zillow.
Learn how to do itSell it yourself
Take full control of how buyers see your home on Zillow by listing For Sale by Owner (FSBO).
List your homeWhat's special
One-level ranchWell maintained homeFront and back decksAdditional sunroomTwo separate living spaces
Zillow last checked:
Listing updated:
Listed by:
Anna Conner annaconner@relocate828.com,
Relocate828 LLC
Bought with:
Alex Barbosa-Medina
Nexus Realty LLC
Source: Canopy MLS as distributed by MLS GRID,MLS#: 4235824
Facts & features
Interior
Bedrooms & bathrooms
- Bedrooms: 2
- Bathrooms: 2
- Full bathrooms: 2
- Main level bedrooms: 2
Primary bedroom
- Level: Main
Bedroom s
- Level: Main
Bathroom full
- Level: Main
Bonus room
- Level: Main
Dining room
- Level: Main
Family room
- Level: Main
Kitchen
- Level: Main
Living room
- Level: Main
Sunroom
- Level: Main
Heating
- Heat Pump
Cooling
- Ceiling Fan(s), Heat Pump
Appliances
- Included: Dishwasher, Dryer, Electric Oven, Electric Range, Exhaust Hood, Refrigerator, Washer
- Laundry: Utility Room
Features
- Built-in Features, Soaking Tub, Pantry, Storage, Walk-In Closet(s)
- Flooring: Carpet, Vinyl
- Doors: Storm Door(s)
- Windows: Window Treatments
- Has basement: No
- Fireplace features: Wood Burning
Interior area
- Total structure area: 1,812
- Total interior livable area: 1,812 sqft
- Finished area above ground: 1,812
- Finished area below ground: 0
Property
Parking
- Total spaces: 2
- Parking features: Detached Garage, Garage on Main Level
- Garage spaces: 2
Features
- Levels: One
- Stories: 1
- Patio & porch: Front Porch, Screened, Other
- Fencing: Back Yard,Fenced,Full
Lot
- Size: 0.44 Acres
- Features: Cleared, Cul-De-Sac, Level, Paved
Details
- Parcel number: 9949916
- Zoning: R2R
- Special conditions: Standard
Construction
Type & style
- Home type: MobileManufactured
- Architectural style: Ranch
- Property subtype: Manufactured Home
Materials
- Vinyl
- Foundation: Crawl Space
- Roof: Shingle
Condition
- New construction: No
- Year built: 1993
Utilities & green energy
- Sewer: Septic Installed
- Water: City
- Utilities for property: Electricity Connected
Community & HOA
Community
- Security: Smoke Detector(s)
- Subdivision: Meadows
Location
- Region: Horse Shoe
Financial & listing details
- Price per square foot: $166/sqft
- Tax assessed value: $162,300
- Date on market: 4/4/2025
- Cumulative days on market: 7 days
- Listing terms: Cash,Conventional
- Electric utility on property: Yes
- Road surface type: Asphalt, Paved
Price history
| Date | Event | Price |
|---|---|---|
| 5/23/2025 | Sold | $300,000-2.9%$166/sqft |
Source:  Canopy MLS as distributed by MLS GRID #4235824 Report a problem Canopy MLS as distributed by MLS GRID #4235824 Report a problem | ||
| 4/11/2025 | Pending sale | $309,000$171/sqft |
Source: Canopy MLS as distributed by MLS GRID #4235824 Report a problem | ||
| 4/4/2025 | Listed for sale | $309,000$171/sqft |
Source: Canopy MLS as distributed by MLS GRID #4235824 Report a problem | ||
Public tax history
Tax history is unavailable.
Neighborhood: 28742
Nearby homes
- $300,0003 bd2 ba1.7k sqft511 Crescent Way, Horse Shoe, NC 28742Sold
- $259,4003 bd2 ba1.3k sqft153 Banner Farm Rd, Mills River, NC 28759Off Market
- $236,0003 bd2 ba1.4k sqft509 Crescent Way, Horse Shoe, NC 28742Off Market
- $236,6003 bd2 ba1.5k sqft510 Crescent Way, Horse Shoe, NC 28742Off Market
- $467,6003 bd3 ba1.8k sqft151 Banner Farm Rd, Mills River, NC 28759Off Market
- $247,0002 bd2 ba1.5k sqft508 Crescent Way, Horse Shoe, NC 28742Off Market
- $223,5002 bd2 ba1.1k sqft507 Crescent Way, Horse Shoe, NC 28742Off Market
- $218,000-- bd2 ba1.4k sqft506 Crescent Way, Horse Shoe, NC 28742Off Market
Nearby schools
GreatSchools rating
- 9/10Mills River ElementaryGrades: PK-5Distance: 1.1 mi
- 7/10Rugby MiddleGrades: 6-8Distance: 2.4 mi
- 8/10West Henderson HighGrades: 9-12Distance: 2.4 mi
Schools provided by the listing agent
- Elementary: Mills River
- Middle: Rugby
- High: West Henderson
Source: Canopy MLS as distributed by MLS GRID. This data may not be complete. We recommend contacting the local school district to confirm school assignments for this home.
Get a cash offer in 3 minutes
Find out how much your home could sell for in as little as 3 minutes with a no-obligation cash offer.
Estimated market value
$299,200
Get a cash offer in 3 minutes
Find out how much your home could sell for in as little as 3 minutes with a no-obligation cash offer.
Estimated market value
$299,200
- North Carolina
- Henderson County
- Horse Shoe
- 28742
- 511 Crescent Way Unit 13
Nearby cities
Nearby zip codes
Other Horse Shoe Topics
