Skip main navigation
Sold
  • Price Unknown

    511 Cross Gates Blvd, Slidell, LA 70461

    4beds
    2,281sqft
    Single Family Residence
    Built in 1978
    0.26 Acres Lot
    $330,600 Zestimate®
    $--/sqft
    $2,582 Estimated rent

    Home value

    $330,600

    $304,000 - $360,000

    $2,582/mo

    Zestimate® history
    Loading
    Loading...

    Owner options

    List your home for rent

    $2,582/mo

    Rent Zestimate®

    Find your next renter with Zillow Rental Manager. Plus, with online applications, you can quickly screen prospective tenants – for free.

    Learn more

    $2,582/mo

    Rent Zestimate®

    Refinance and save

    Refinancing to a lower rate could help reduce your monthly payments and save thousands over the life of the loan.

    See today's rates

    Explore your selling options

    Work with a Zillow partner agent

    Leverage their expertise and Zillow's premium Showcase listings to get your home seen by more buyers.

    Get started

    List with your own agent

    Get your home in front of millions of buyers by listing it on Zillow.

    Learn how to do it

    Sell it yourself

    Take full control of how buyers see your home on Zillow by listing For Sale by Owner (FSBO).

    List your home

    What's special

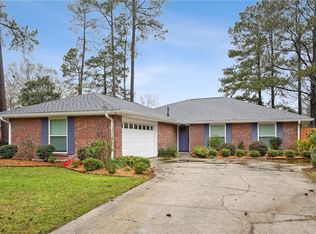
    *** NEW ROOF TO BE INSTALLED WHEN NEGOTIATED IN ACCEPTABLE CONTRACT *** Welcome Home *** Northshore High School District! *** Step through the leaded glass front door into a bright, open living space with soaring vaulted ceilings. *** In addition to the bar nook you have an open sitting area centered around a beautifully refinished brick fireplace. Easy-start gas logs—made for relaxing and entertaining. *** The updated kitchen shines with custom cabinetry, granite countertops, soft-close drawers, crown molding, two pantry cabinets, and a built-in desk, plus a spacious eat-in area with additional custom storage. *** Enjoy no carpet throughout, many custom blinds, updated lighting, and relaxing neutral colors. *** In addition, BOTH bathrooms were fully remodeled with elegant tile accents, soft-close vanities, a garden tub in the primary suite, and excellent storage.*** Outside, you’ll love the extended driveway with plenty of parking, side-load two-car garage, newer concrete, and a generous 80 x 140 lot—great for outdoor living. Low WST utility bills and flood insurance not needed add even more value. ***Comfort, style, and convenience—all in a prime Northshore location for an EZ commute.*** This one is truly move-in ready! Schedule your private showing today!

    Zillow last checked:

    Listing updated:

    Listed by:

    Jeffery C Puckett,

    Compass Slidell

    Bought with:

    Kerri L Lawless, 995687322

    eXp Realty, LLC

    Source: ROAM MLS,MLS#: 2541724MLS Logo

    Facts & features

    Interior

    Bedrooms & bathrooms
    • Bedrooms: 4
    • Bathrooms: 2
    • Full bathrooms: 2
    Primary bedroom
    • Description: Lower Level, Flooring: Laminate Wood
    • Area: 192.1 Square Feet
    • Dimensions: 11.3 x 17
    Bedroom
    • Description: Lower Level, Flooring: Laminate Wood
    • Area: 110.25 Square Feet
    • Dimensions: 10.5 x 10.5
    Bedroom
    • Description: Lower Level, Flooring: Laminate Wood
    • Area: 117.81 Square Feet
    • Dimensions: 11.9 x 9.9
    Bedroom
    • Description: Lower Level, Flooring: Laminate Wood
    • Area: 117.81 Square Feet
    • Dimensions: 11.9 x 9.9
    Breakfast
    • Description: Lower Level, Flooring: Tile
    • Area: 130.56 Square Feet
    • Dimensions: 9.6 x 13.6
    Den
    • Description: Lower Level, Flooring: Laminate Wood
    • Area: 479.4 Square Feet
    • Dimensions: 18.8 x 25.5
    Dining room
    • Description: Lower Level, Flooring: Laminate Wood
    • Area: 114.33 Square Feet
    • Dimensions: 11.10 x 10.3
    Foyer
    • Description: Lower Level, Flooring: Tile
    • Area: 54.59 Square Feet
    • Dimensions: 5.3 x 10.3
    Kitchen
    • Description: Lower Level, Flooring: Tile
    • Area: 130.56 Square Feet
    • Dimensions: 9.6 x 13.6
    Laundry
    • Description: Lower Level, Flooring: Tile
    • Area: 57.96 Square Feet
    • Dimensions: 6.3 x 9.2
    Living room
    • Description: Lower Level, Flooring: Laminate Wood
    • Area: 122.76 Square Feet
    • Dimensions: 9.9 x 12.4
    Heating
    • Central, Multiple Units
    Cooling
    • Central Air, Ceiling Fan(s), Multi Units
    Appliances
    • Included: Double Oven, Dishwasher, Cooktop
    Features
    • Cathedral Ceiling(s)
    • Flooring: Laminate, Tile, Wood
    • Has fireplace: Yes
    • Fireplace features: Gas
    Interior area
    • Total structure area: 3,190
    • Total interior livable area: 2,281 sqft

    Property

    Parking
    • Total spaces: 2
    • Parking features: Attached Garage
    • Has garage: Yes
    Features
    • Levels: One
    • Stories: 1
    Lot
    • Size: 0.26 Acres
    • Dimensions: 80 x 140
    • Features: Other
    Details
    • Parcel number: 114289

    Construction

    Type & style
    • Home type: SingleFamily
    • Architectural style: Traditional
    • Property subtype: Single Family Residence
    Materials
    • Brick, Vinyl Siding
    • Foundation: Slab
    • Roof: Shingle
    Condition
    • Year built: 1978
    • Major remodel year: 2017

    Utilities & green energy

    • Sewer: Public Sewer
    • Water: Public
    • Utilities for property: Natural Gas Available

    Community & HOA

    Community
    • Security: Smoke Detector(s)
    • Subdivision: Cross Gates
    HOA
    • Has HOA: No
    Location
    • Region: Slidell

    Financial & listing details

    • Tax assessed value: $279,974
    • Annual tax amount: $2,648
    • Date on market: 2/9/2026

    Price history

    DateEventPrice
    3/6/2026Sold--
    Source: ROAM MLS #2541724 Report a problem
    2/24/2026Pending sale$325,000$142/sqft
    Source: Latter and Blum #2541724 Report a problem
    2/24/2026Contingent$325,000$142/sqft
    Source: GSREIN #2541724 Report a problem
    2/9/2026Listed for sale$325,000$142/sqft
    Source: GSREIN #2541724 Report a problem

    Public tax history

    YearProperty taxesTax assessment
    2025$2,648 -3.8%$27,997
    2024$2,752 +21.8%$27,997 +22.1%
    2023$2,260 $22,934
    2022$2,260 +0.1%$22,934
    2021$2,256 +0.5%$22,934
    2020$2,245 +12.9%$22,934 +11.2%
    2019$1,989 -0.4%$20,621
    2018$1,996 -36%$20,621
    2017$3,117 +51.6%$20,621
    2016$2,056 $20,621 +10.1%
    2015$2,056 +15%$18,733
    2014$1,787 +0.4%$18,733
    2013$1,781 +7.9%$18,733 +3.9%
    2011$1,651 +0.4%$18,031
    2010$1,645 $18,031
    Find assessor info on the county website

    Neighborhood: 70461

    Nearby schools

    GreatSchools rating
    Get a cash offer in 3 minutes
    Find out how much your home could sell for in as little as 3 minutes with a no-obligation cash offer.
    Estimated market value

    $330,600

    Get a cash offer in 3 minutes
    Find out how much your home could sell for in as little as 3 minutes with a no-obligation cash offer.
    Estimated market value

    $330,600