Welcome home to 511 Davis Falls Drive, a stunning 2 Bedroom, 2 Bath residence in The Cascades, Newark’s premier 55+ active adult community. Offering low-maintenance living and resort-style amenities—including a clubhouse, fitness center, and seasonal outdoor pool—this home combines comfort, style, and convenience in one perfect package. The charming farmhouse-style exterior and welcoming front porch set the tone for the thoughtfully designed interior where everything you need is on the first floor. Step inside to find an open-concept layout with 9-foot ceilings and abundant natural light. The gourmet kitchen features upgraded 42" white cabinetry, subway tile backsplash, quartz countertops, a large island with seating, and a stainless steel appliance package with gas cooking. The kitchen flows seamlessly into the dining area and family room, complete with a cozy fireplace. French doors open to a bright rear sunroom with shiplap accents, overlooking open space and mature trees—a peaceful retreat perfect for morning coffee or evening relaxation. The flex/living room off the foyer adds even more versatility for entertaining or quiet reading. The expansive primary suite is a private oasis featuring a tray ceiling, two generous walk-in closets, and a spa-inspired bath with double-bowl vanity and an oversized tile shower with bench. A second bedroom and full bath provide comfortable accommodations for guests. Additional highlights include: Spacious 2-car garage, partially attic above garage with convenient stair access (ideal for storage, a home office, studio, or hobby room), Lennox HVAC system and tankless water heater for energy efficiency, and the beautiful window treatments are included Enjoy The Cascades’ easy-care lifestyle with lawn maintenance and snow removal included, plus easy access to major roads, shopping, restaurants, and nearby Glasgow Park. 511 Davis Falls Drive — A beautiful blend of luxury, comfort, and convenience in Newark’s sought-after 55+ community.
For sale
$525,000
511 Davis Falls Dr, Newark, DE 19702
2beds
1,900sqft
Single Family Residence
Built in 2022
6,970 Square Feet Lot
$502,000 Zestimate®
$276/sqft
$190/mo HOA
What's special
Partially attic above garageCharming farmhouse-style exteriorLennox hvac systemCozy fireplaceAbundant natural lightExpansive primary suiteFrench doors
- 253 days |
- 415 |
- 20 |
Zillow last checked:
Listing updated:
Listed by:
Bayard Williams 302-743-0860,
House of Real Estate 3022742503
Source: Bright MLS,MLS#: DENC2092916
Facts & features
Interior
Bedrooms & bathrooms
- Bedrooms: 2
- Bathrooms: 2
- Full bathrooms: 2
- Main level bathrooms: 2
- Main level bedrooms: 2
Rooms
- Room types: Living Room, Primary Bedroom, Bedroom 2, Kitchen, Family Room, Breakfast Room, Sun/Florida Room, Laundry
Primary bedroom
- Level: Main
- Area: 195 Square Feet
- Dimensions: 13 X 15
Bedroom 2
- Level: Main
- Area: 121 Square Feet
- Dimensions: 11 X 11
Breakfast room
- Level: Main
Family room
- Features: Fireplace - Gas
- Level: Main
- Area: 280 Square Feet
- Dimensions: 14 X 20
Kitchen
- Level: Main
- Area: 120 Square Feet
- Dimensions: 10 X 12
Laundry
- Level: Main
Living room
- Level: Main
- Area: 143 Square Feet
- Dimensions: 11 X 13
Other
- Level: Main
- Area: 126 Square Feet
- Dimensions: 9 X 14
Heating
- Central, Forced Air, Natural Gas
Cooling
- Central Air, Electric
Appliances
- Included: Dishwasher, Refrigerator, Disposal, Oven/Range - Gas, Gas Water Heater
- Laundry: Main Level, Laundry Room
Features
- Dry Wall
- Flooring: Luxury Vinyl, Carpet
- Has basement: No
- Number of fireplaces: 1
- Fireplace features: Gas/Propane
Interior area
- Total structure area: 1,900
- Total interior livable area: 1,900 sqft
- Finished area above ground: 1,900
- Finished area below ground: 0
Property
Parking
- Total spaces: 2
- Parking features: Garage Faces Front, Garage Door Opener, Concrete, Attached
- Attached garage spaces: 2
- Has uncovered spaces: Yes
Accessibility
- Accessibility features: None
Features
- Levels: One
- Stories: 1
- Patio & porch: Patio, Porch
- Pool features: Community
Lot
- Size: 6,970 Square Feet
- Features: Suburban
Details
- Additional structures: Above Grade, Below Grade
- Parcel number: 11025.20208
- Zoning: S
- Special conditions: Standard
Construction
Type & style
- Home type: SingleFamily
- Architectural style: Ranch/Rambler
- Property subtype: Single Family Residence
Materials
- Vinyl Siding, Stone
- Foundation: Slab
- Roof: Asphalt,Shingle
Condition
- Excellent
- New construction: No
- Year built: 2022
Utilities & green energy
- Electric: 200+ Amp Service
- Sewer: Public Sewer
- Water: Public
Community & HOA
Community
- Senior community: Yes
- Subdivision: The Cascades
HOA
- Has HOA: Yes
- HOA fee: $190 monthly
Location
- Region: Newark
Financial & listing details
- Price per square foot: $276/sqft
- Tax assessed value: $447,000
- Annual tax amount: $4,880
- Date on market: 11/10/2025
- Listing agreement: Exclusive Right To Sell
- Listing terms: Cash,FHA,Conventional,VA Loan
- Inclusions: Refrigerator, Washer, Dryer, Window Treatments
- Ownership: Fee Simple
Estimated market value
$502,000
$477,000 - $527,000
$2,522/mo
Price history
| Date | Event | Price |
|---|---|---|
| 4/14/2026 | Listed for sale | $525,000-2.8%$276/sqft |
Source:  Bright MLS #DENC2092916 Report a problem Bright MLS #DENC2092916 Report a problem | ||
| 3/26/2026 | Contingent | $539,900$284/sqft |
Source: Bright MLS #DENC2092916 Report a problem | ||
| 11/10/2025 | Listed for sale | $539,900+5.6%$284/sqft |
Source: Bright MLS #DENC2092916 Report a problem | ||
| 8/29/2023 | Sold | $511,237$269/sqft |
Source: Public Record Report a problem | ||
Public tax history
| Year | Property taxes | Tax assessment |
|---|---|---|
| 2025 | -- | $447,000 +482% |
| 2024 | $3,411 +7.2% | $76,800 |
| 2023 | $3,181 +1227.3% | $76,800 +1224.1% |
| 2022 | $240 | $5,800 |
Find assessor info on the county website
Monthly payment
Est. payment
Payment breakdown
Explore the cost of this home by adjusting the details. Changes won't be saved.Climate risks
Neighborhood: 19702
Nearby schools
GreatSchools rating
- 4/10Brader (Henry M.) Elementary SchoolGrades: K-5Distance: 2.4 mi
- 3/10Gauger-Cobbs Middle SchoolGrades: 6-8Distance: 4.7 mi
- 1/10Glasgow High SchoolGrades: 9-12Distance: 2.4 mi
Schools provided by the listing agent
- District: Christina
Source: Bright MLS. This data may not be complete. We recommend contacting the local school district to confirm school assignments for this home.
- $488,8002 bd2 ba1.8k sqft510 Davis Falls Dr, Newark, DE 19702Off Market
- $458,6002 bd2 ba1.7k sqft514 Davis Falls Dr, Newark, DE 19702Off Market
- $541,2003 bd3 ba2.3k sqft516 Davis Falls Dr, Newark, DE 19702Off Market
- $510,0003 bd3 ba2.4k sqft520 Davis Falls Dr, Newark, DE 19702Sold

- $538,4003 bd3 ba2.3k sqft521 Davis Falls Dr, Newark, DE 19702Off Market
- $476,8002 bd2 ba1.7k sqft809 Horseshoe Falls Dr, Newark, DE 19702Off Market
- $493,6003 bd2 ba1.8k sqft522 Davis Falls Dr, Newark, DE 19702Off Market
- $399,9902 bd2 ba1.8k sqft524 Davis Falls Dr, Newark, DE 19702Sold
A local agent can set up tours, give advice and negotiate with sellers.
A local lender can help you make sure your offer is ready when you are.
Similar homes
- $495,0002 bd2 ba1.9k sqft672 Mayfield Falls Dr, Newark, DE 19702For Sale

 MLS ID #DENC2102708, Lynn Robinson, Compass. Bright MLS
 - $469,9004 bd4 ba2.2k sqft116 Torrey Dr, Newark, DE 19702For Sale
 MLS ID #DENC2104472, Jordan Brown, Real Broker LLC. Bright MLS
 - $515,0003 bd4 ba2.3k sqft215 Felix Dr, Newark, DE 19713For Sale
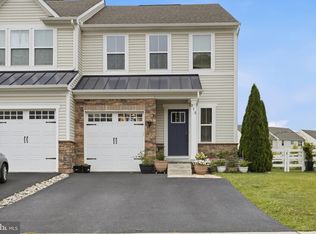 MLS ID #DENC2105962, Maddie Justison, Crown Homes Real Estate. Bright MLS
 - $526,0002 bd2 ba2k sqft120 Burlina Blvd, Middletown, DE 19709New Construction
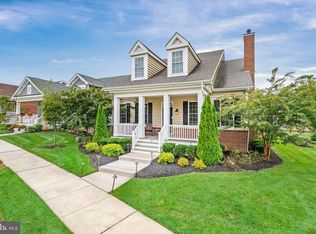 MLS ID #DENC2080216, Lindsay Shaffer, RE/MAX Elite. Bright MLS
 - $489,9003 bd3 ba2k sqft155 Five Iron Dr, North East, MD 21901For SaleMLS ID #MDCC2022200, Danielle Benson, Century 21 Gold Key Realty. Bright MLS
- $629,9003 bd4 ba2.7k sqft332 Sun Blvd, Bear, DE 19701For SaleMLS ID #DENC2106730, Ross Weiner, RE/MAX Associates-Wilmington. Bright MLS
- $579,9004 bd3 ba2.3k sqft529 Contemplation Way, Middletown, DE 19709For SaleMLS ID #DENC2105858, Mr. Earl Endrich, BHHS Fox & Roach - Hockessin. Bright MLS
- $523,9904 bd3 ba2k sqft236 Pine Cone Dr, North East, MD 21901New ConstructionMLS ID #MDCC2021252, Mary Ann Hammel, Mary Ann Hammel. Bright MLS
- $587,0003 bd2 ba2k sqftNone Available, Middletown, DE 19709New ConstructionMLS ID #DENC2080204, Lindsay Shaffer, RE/MAX Elite. Bright MLS
- $569,0002 bd2 ba1.8k sqftNone Available, Middletown, DE 19709For SaleMLS ID #DENC2103800, Tony Immediato, Compass. Bright MLS
- $559,2502 bd3 ba2.1k sqft3223 Rye Harbour Way, Middletown, DE 19709New ConstructionBright MLS
- $515,0004 bd3 ba2.7k sqft336 Bay Club Pkwy, North East, MD 21901For SaleMLS ID #MDCC2020900, Laura Snyder, American Premier Realty, LLC. Bright MLS
- $599,9004 bd3 ba2.2k sqft5 Old Toll Bridge Rd, Pennsville, NJ 08070New ConstructionMLS ID #NJSA2019596, Vincent Grova, Pino Agency. Bright MLS
- $629,9003 bd2 ba1.6k sqft2202 Early Ct, Middletown, DE 19709New ConstructionMLS ID #DENC2093608, Andrea Harrington, Compass. Bright MLS
- $503,9903 bd2 ba1.8k sqft1511 Lesterfield Way, Middletown, DE 19709New ConstructionMLS ID #DENC2096240, Barbara Heilman, Delaware Homes Inc. Bright MLS
- $427,2004 bd3 ba1.9k sqft17 Viburnum Ave, Elkton, MD 21921For SaleMLS ID #MDCC2021622, J. Aaron Falkenstein, Integrity Real Estate. Bright MLS
- $459,9003 bd3 ba1.8k sqft186 Colorado Ct, North East, MD 21901For SaleMLS ID #MDCC2022012, Shawntay Hill, Real Broker, LLC. Bright MLS
- $546,9903 bd3 ba1.7k sqftRowland Dr, Colora, MD 21917New ConstructionMLS ID #MDCC2014944, Mary Ann Hammel, Mary Ann Hammel. Bright MLS
- $669,9003 bd2 ba1.9k sqft2204 Early Ct, Middletown, DE 19709New ConstructionMLS ID #DENC2093528, Andrea Harrington, Compass. Bright MLS
- $514,9003 bd2 ba1.7k sqft324 Greenwood Dr Lot 42, Oxford, PA 19363New ConstructionMLS ID #PACT492792, Doug Chase, Beiler-Campbell Realtors-Oxford. Bright MLS
