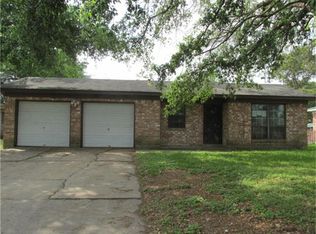
Come check out this adorable boutique home in the heart of Alvin! This cozy floor plan is well laid out and is situated on a large lot! Enter the home at the spacious den then follow seamlessly through to the kitchen and dining area. The three large bedrooms sit at the back and offer plenty of room for furniture placement. Crown molding throughout, and fresh paint and carpet too! Garden boxes created out back for your fresh fruits and vegetables, and plenty of yard for your kids and pets. Enjoy backyard entertaining on the 10x20 patio great for BBQ with friends.NEW HVAC APRIL 2029/
ROOF OCTOBER 2019
HOT WATER HEATER APPROX 2 YRS OLD
Pending
$195,000
511 Debbie Ln, Alvin, TX 77511
3beds
1,167sqft
Single Family Residence
Built in 1973
7,405 Square Feet Lot
$191,700 Zestimate®
$167/sqft
$-- HOA
What's special
Large lotFresh paint and carpetCrown molding throughoutThree large bedroomsCozy floor planSpacious den
- 33 days
- 441
- 18
Likely to sell faster than
Zillow last checked:
Listing updated:
Listed by:
Dinah Langston TREC #0546574 713-249-5156,
City on the Rise Realty
Source: HAR,MLS#: 5109019
Facts & features
Interior
Bedrooms & bathrooms
- Bedrooms: 3
- Bathrooms: 2
- Full bathrooms: 1
- 1/2 bathrooms: 1
Primary bedroom
- Level: First
- Area: 143
- Dimensions: 11X13
Bedroom
- Level: First
- Area: 110
- Dimensions: 10X11
Bedroom
- Level: First
- Area: 156
- Dimensions: 12X13
Den
- Level: First
- Area: 168
- Dimensions: 12X14
Dining room
- Level: First
- Area: 72
- Dimensions: 8X9
Kitchen
- Level: First
- Area: 36
- Dimensions: 12X3
Heating
- Electric
Cooling
- Ceiling Fan(s), Electric
Appliances
- Included: Disposal, Refrigerator, Electric Oven, Electric Range
- Laundry: Electric Dryer Hookup, Washer Hookup
Features
- All Bedrooms Up
- Flooring: Carpet, Tile
Interior area
- Total structure area: 1,167
- Total interior livable area: 1,167 sqft
Property
Parking
- Total spaces: 2
- Parking features: Attached
- Attached garage spaces: 2
Features
- Stories: 1
Lot
- Size: 7,405 Square Feet
- Features: Subdivided, 0 Up To 1/4 Acre
Details
- Parcel number: 67300040000
Construction
Type & style
- Home type: SingleFamily
- Architectural style: Traditional
- Property subtype: Single Family Residence
Materials
- Brick, Wood Siding
- Foundation: Slab
- Roof: Composition
Condition
- New construction: No
- Year built: 1973
Utilities & green energy
- Sewer: Public Sewer
- Water: Public
Community & HOA
Community
- Subdivision: Mustang Heights Sec 2 Alvin
Location
- Region: Alvin
Financial & listing details
- Price per square foot: $167/sqft
- Tax assessed value: $200,180
- Annual tax amount: $4,628
- Date on market: 9/4/2026
- Listing terms: Cash,Conventional
- Road surface type: Concrete, Curbs
Estimated market value
$191,700
$182,000 - $201,000
$1,564/mo
Price history
| Date | Event | Price |
|---|---|---|
| 9/22/2026 | Pending sale | $195,000$167/sqft |
Source:  HAR #5109019 Report a problem HAR #5109019 Report a problem | ||
| 9/4/2026 | Listed for sale | $195,000+32.7%$167/sqft |
Source: HAR #5109019 Report a problem | ||
| 12/31/2019 | Listing removed | $147,000$126/sqft |
Source: Keller Williams Realty #89347896 Report a problem | ||
| 12/9/2019 | Pending sale | $147,000$126/sqft |
Source: Keller Williams Realty #89347896 Report a problem | ||
| 12/4/2019 | Listed for sale | $147,000+17.7%$126/sqft |
Source: Keller Williams Realty #89347896 Report a problem | ||
| 12/22/2016 | Sold | -- |
Source: Agent Provided Report a problem | ||
| 11/14/2016 | Pending sale | $124,900$107/sqft |
Source: Reyes Realty Group, LLC #12110899 Report a problem | ||
| 11/9/2016 | Listed for sale | $124,900+108.5%$107/sqft |
Source: Reyes Realty Group, LLC #12110899 Report a problem | ||
| 11/12/2008 | Sold | -- |
Source: Agent Provided Report a problem | ||
| 10/12/2008 | Listed for sale | $59,900$51/sqft |
Source: HAR #888087 Report a problem | ||
| 9/4/2008 | Sold | -- |
Source: Public Record Report a problem | ||
Public tax history
| Year | Property taxes | Tax assessment |
|---|---|---|
| 2025 | $2,586 -3.4% | $189,202 +10% |
| 2024 | $2,676 +14.1% | $172,002 +10% |
| 2023 | $2,345 -26.1% | $156,365 +10% |
| 2022 | $3,171 -0.9% | $142,150 +10% |
| 2021 | $3,201 | $129,227 +10% |
| 2020 | -- | $117,479 +10% |
| 2019 | $2,615 -7.1% | $106,799 +10% |
| 2018 | $2,816 | $97,090 +3.8% |
| 2017 | $2,816 +17% | $93,570 +2.3% |
| 2016 | $2,407 | $91,490 +15% |
| 2015 | $2,407 | $79,570 +2.8% |
| 2014 | $2,407 | $77,430 -14% |
| 2012 | -- | $90,040 |
| 2011 | -- | $90,040 |
| 2010 | -- | $90,040 |
| 2009 | -- | $90,040 |
| 2008 | -- | $90,040 +4.9% |
| 2006 | -- | $85,850 +0.1% |
| 2005 | -- | $85,780 +17.5% |
| 2004 | -- | $73,020 +3.3% |
| 2003 | -- | $70,690 +10.1% |
| 2002 | -- | $64,210 -2.5% |
| 2001 | -- | $65,880 |
Find assessor info on the county website
Monthly payment
Est. payment
Payment breakdown
Explore the cost of this home by adjusting the details. Changes won't be saved.Climate risks
Neighborhood: 77511
Nearby schools
Schools provided by the listing agent
- Elementary: Walt Disney Elementary School
- Middle: Alvin Junior High School
- High: Alvin High School
Source: HAR. This data may not be complete. We recommend contacting the local school district to confirm school assignments for this home.
Similar homes
- $215,0003 bd2 ba1.1k sqft604 Linda Ln, Alvin, TX 77511For Sale
 MLS ID #77331445, Sherrie Bryant, Vylla Home. HAR
 - $199,0003 bd1 ba1.4k sqft1033 S Booth Ln, Alvin, TX 77511For Sale
 MLS ID #34461684, Chanmalis Chea, The Nguyens & Associates. HAR
 - $208,9003 bd2 ba1.4k sqft2702 Dove Tree Dr, Alvin, TX 77511For Sale
 MLS ID #76083008, Yvette Reyes-Hall, Reyes Realty Group, LLC. HAR
 - $227,0003 bd2 ba1.5k sqft707 Briargrove Dr, Alvin, TX 77511For Sale
 MLS ID #5814601, Ashley Davis, CB&A, Realtors- Southeast. HAR
