FOR MLS PURPOSES - HOME IS PENDING
Pending
$145,000
511 Detroit Ave, Lincoln Park, MI 48146
2beds
1,319sqft
Single Family Residence
Built in 1949
4,356 Square Feet Lot
$150,400 Zestimate®
$110/sqft
$-- HOA
What's special
- 11 days |
- 34 |
- 0 |
Zillow last checked:
Listing updated:
Listed by:
Kevin J Sabuda 313-598-2466,
Metropolitan Real Estate 313-277-6453
Source: Realcomp II,MLS#: 20261048440
Facts & features
Interior
Bedrooms & bathrooms
- Bedrooms: 2
- Bathrooms: 2
- Full bathrooms: 1
- 1/2 bathrooms: 1
Bedroom
- Level: Entry
- Area: 143
- Dimensions: 13 X 11
Bedroom
- Level: Entry
- Area: 90
- Dimensions: 10 X 9
Other
- Level: Entry
- Area: 72
- Dimensions: 8 X 9
Other
- Level: Basement
- Area: 40
- Dimensions: 5 X 8
Dining room
- Level: Entry
- Area: 132
- Dimensions: 11 X 12
Kitchen
- Level: Entry
- Area: 99
- Dimensions: 9 X 11
Living room
- Level: Entry
- Area: 132
- Dimensions: 12 X 11
Heating
- Forced Air, Natural Gas
Appliances
- Included: Dishwasher, Dryer, Free Standing Gas Oven, Washer
Features
- Basement: Partially Finished
- Has fireplace: No
Interior area
- Total interior livable area: 1,319 sqft
- Finished area above ground: 919
- Finished area below ground: 400
Property
Parking
- Total spaces: 2
- Parking features: Two Car Garage, Detached, Electricityin Garage
- Garage spaces: 2
Features
- Levels: One
- Stories: 1
- Entry location: GroundLevelwSteps
- Patio & porch: Covered
- Pool features: None
Lot
- Size: 4,356 Square Feet
- Dimensions: 39 x 108
Details
- Parcel number: 45011010092002
- Special conditions: Short Sale No,Standard
Construction
Type & style
- Home type: SingleFamily
- Architectural style: Ranch
- Property subtype: Single Family Residence
Materials
- Aluminum Siding
- Foundation: Basement, Poured
Condition
- New construction: No
- Year built: 1949
Utilities & green energy
- Sewer: Public Sewer
- Water: Public
Community & HOA
Community
- Subdivision: OCONNOR & HARRISON GREENLAWN SUB
HOA
- Has HOA: No
Location
- Region: Lincoln Park
Financial & listing details
- Price per square foot: $110/sqft
- Tax assessed value: $29,133
- Annual tax amount: $1,552
- Date on market: 6/25/2026
- Listing agreement: Exclusive Agency
- Listing terms: Cash,Conventional
Estimated market value
$150,400
$143,000 - $158,000
$1,790/mo
Price history
| Date | Event | Price |
|---|---|---|
| 6/25/2026 | Pending sale | $145,000$110/sqft |
Source:  Realcomp II #20261048440 Report a problem Realcomp II #20261048440 Report a problem | ||
| 6/25/2026 | Listed for sale | $145,000+482.3%$110/sqft |
Source: Realcomp II #20261048440 Report a problem | ||
| 2/25/2009 | Sold | $24,900-77.8%$19/sqft |
Source: Public Record Report a problem | ||
| 4/25/2008 | Sold | $111,995+24.6%$85/sqft |
Source: Public Record Report a problem | ||
| 8/20/2003 | Sold | $89,900$68/sqft |
Source: Public Record Report a problem | ||
Public tax history
| Year | Property taxes | Tax assessment |
|---|---|---|
| 2025 | -- | $54,400 +8.4% |
| 2024 | -- | $50,200 +23% |
| 2023 | -- | $40,800 +7.4% |
| 2022 | -- | $38,000 +37.2% |
| 2021 | -- | $27,700 |
| 2020 | $1,335 | $27,700 -2.1% |
| 2019 | -- | $28,300 +14.1% |
| 2018 | -- | $24,800 +7.4% |
| 2017 | -- | $23,100 |
| 2016 | $1,433 | $23,100 +1.8% |
| 2015 | $1,433 -38.5% | $22,700 -6.6% |
| 2013 | $2,330 +62.6% | $24,300 -2.8% |
| 2012 | $1,433 | $25,000 -25.6% |
| 2010 | -- | $33,600 -17% |
| 2009 | -- | $40,500 -8.2% |
| 2008 | -- | $44,100 -19.5% |
| 2007 | -- | $54,800 +5.6% |
| 2005 | $1,888 | $51,900 +3% |
| 2003 | -- | $50,400 +70.1% |
| 2001 | $1,573 +9.4% | $29,625 +3.2% |
| 2000 | $1,438 | $28,707 |
Find assessor info on the county website
Monthly payment
Est. payment
Payment breakdown
Explore the cost of this home by adjusting the details. Changes won't be saved.Climate risks
Neighborhood: 48146
Nearby schools
GreatSchools rating
- 4/10Keppen SchoolGrades: PK-5Distance: 0.2 mi
- 5/10Lincoln Park Middle SchoolGrades: 6-8Distance: 1.2 mi
- 5/10Lincoln Park High SchoolGrades: 9-12Distance: 1.4 mi
- $133,100-- bd1 ba1k sqft507 Detroit Ave, Lincoln Park, MI 48146Off Market
- $128,900-- bd1 ba681 sqft517 Detroit Ave, Lincoln Park, MI 48146Off Market
- $142,9002 bd2 ba800 sqft521 Detroit Ave, Lincoln Park, MI 48146Off Market
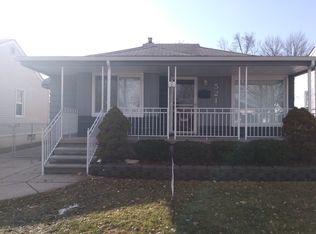
- $173,900-- bd1 ba1.2k sqft2486 Elliott Ave, Lincoln Park, MI 48146Off Market
- $145,200-- bd1 ba849 sqft529 Detroit Ave, Lincoln Park, MI 48146Off Market
- $154,6004 bd1 ba1k sqft508 Mayflower Ave, Lincoln Park, MI 48146Off Market
- $129,700-- bd1 ba681 sqft512 Mayflower Ave, Lincoln Park, MI 48146Off Market
- $167,3003 bd2 ba1.1k sqft485 Detroit Ave, Lincoln Park, MI 48146Off Market
A local agent can set up tours, give advice and negotiate with sellers.
Similar homes
- $136,0002 bd1 ba754 sqft729 Cleophus Pkwy, Lincoln Park, MI 48146For Sale
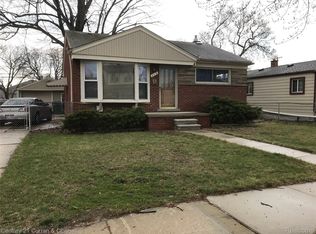
 MLS ID #20261019786, Patrick Czech, Century 21 Curran & Oberski. Realcomp II
 - $--2 bd1 ba720 sqft830 White Ave, Lincoln Park, MI 48146Auction
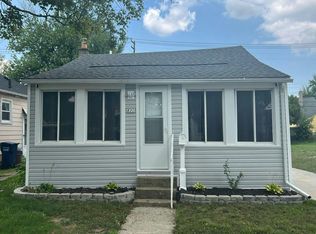 Auction.com 1
 - $155,0002 bd1 ba685 sqft2159 Detroit Ave, Lincoln Park, MI 48146For Sale
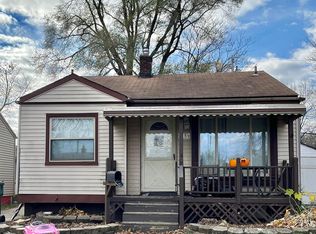 MLS ID #20221061060, Celeste Gee, RE/MAX Leading Edge. Realcomp II
 - $--3 bd1 ba894 sqft4316 8th St, Ecorse, MI 48229Auction
 Auction.com 2
 - $184,9003 bd1 ba1.8k sqft2978 Bailey Ave, Lincoln Park, MI 48146For SaleMLS ID #20261053697, Zeinab Bazzi, EXP Realty Main. Realcomp II
- $--3 bd1 ba1.1k sqft13788 Agnes St, Southgate, MI 48195AuctionAuction.com 2
- $--2 bd1 ba674 sqft13529 Venness St, Southgate, MI 48195AuctionServiceLink Auction
- $--3 bd2 ba949 sqft7123 Mayfair St, Taylor, MI 48180AuctionAuction.com 2
- $--3 bd1 ba1k sqft214 Cleveland St, Trenton, MI 48183AuctionXome
- $--4 bd2 ba1k sqft5614 Katherine St, Dearborn Heights, MI 48125AuctionServiceLink Auction
- $--3 bd1 ba1k sqft15206 Angelique Ave, Allen Park, MI 48101AuctionAuction.com 2
- $--3 bd1 ba1.2k sqft11687 Riverdale, Redford, MI 48239AuctionAuction.com 2
- $--2 bd1 ba852 sqft24602 Eton Ave, Dearborn Heights, MI 48125AuctionAuction.com 2
- $107,0003 bd1 ba1.2k sqft3558 S Beatrice St, Detroit, MI 48217For SaleMLS ID #20261033594, Gaston Munoz, Munoz Realty Inc. Realcomp II
- $--3 bd2 ba1.4k sqft21468 Redmond Ave, Eastpointe, MI 48021AuctionAuction.com 2
- $199,0003 bd1 ba1k sqft2279 Detroit Ave, Lincoln Park, MI 48146For SaleMLS ID #20221061029, Celeste Gee, RE/MAX Leading Edge. Realcomp II
- $--3 bd1 ba966 sqft12896 Berwyn Ave, Redford, MI 48239AuctionAuction.com 2
- $139,0003 bd1 ba1.1k sqft19789 Plainview Ave, Detroit, MI 48219For SaleMLS ID #20261051869, Nazareth Sanchez, RE/MAX Leading Edge. Realcomp II
- $--3 bd1 ba913 sqft811 Gilman St, Garden City, MI 48135AuctionAuction.com 2
- $155,0004 bd2 ba1.6k sqft17417 Washburn St, Detroit, MI 48221For SaleMLS ID #20261053055, Benjamin Ness, Clyde Realty LLC. Realcomp II
