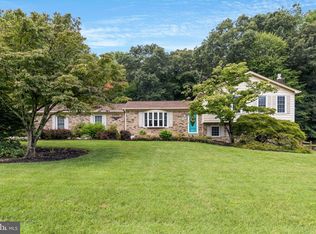
Price Reduced - Motivated Seller - 3-5 Bedroom Colonial on 0.86 Acre Lot in Clarks Run — Welcome home to this beautifully updated colonial in the heart of Clarks Run. With 2,352 sq ft of finished living space (plus the potential to convert to 4th or 5th bedroom), this property sits on a generous 0.86-acre lot — one of the largest in the neighborhood. Major improvements include a brand-new roof, siding, gutters and in ground pool (2024), and a luxurious primary suite complete with remodeled en-suite bathroom, walk-in closet and built-in dressing room/office area. New high-end cabinetry, stainless appliances and a converted gas range, microwave with convector oven & air fryer — gas fireplace (newly replaced) Formal living and dining rooms offer traditional elegance, while a cozy family room with a brick gas fireplace opens to a screened-in sun porch and expansive backyard. Newly Amish built 2 room Chicken Coop with supplies. Located just minutes from La Plata amenities and top-rated schools, this home delivers both space and sophistication — without the HOA.
Sold for $464,000
$464,000
511 Dogwood Ct, La Plata, MD 20646
3beds
2,352sqft
Single Family Residence
Built in 1981
0.86 Acres Lot
$462,700 Zestimate®
$197/sqft
$3,630 Estimated rent
Home value
$462,700
$426,000 - $500,000
$3,630/mo
Zestimate® history
Owner options
List your home for rent
$3,630/mo
Rent Zestimate®
Find your next renter with Zillow Rental Manager. Plus, with online applications, you can quickly screen prospective tenants – for free.
$3,630/mo
Rent Zestimate®
Refinance and save
$2,895/mo
Est. payment
Refinancing to a lower rate could help reduce your monthly payments and save thousands over the life of the loan.
$2,895/mo
Est. payment
Explore your selling options
Work with a Zillow partner agent
Leverage their expertise and Zillow's premium Showcase listings to get your home seen by more buyers.
Get startedList with your own agent
Get your home in front of millions of buyers by listing it on Zillow.
Learn how to do itSell it yourself
Take full control of how buyers see your home on Zillow by listing For Sale by Owner (FSBO).
List your homeWhat's special
Gas fireplaceBrick gas fireplaceExpansive backyardWalk-in closetIn ground poolBrand-new roofScreened-in sun porch
Zillow last checked:
Listing updated:
Listed by:
Laura Forbes 703-928-2235,
CENTURY 21 New Millennium
Bought with:
Shivasti Singh, 602977
Samson Properties
Source: Bright MLS,MLS#: MDCH2046368
Facts & features
Interior
Bedrooms & bathrooms
- Bedrooms: 3
- Bathrooms: 3
- Full bathrooms: 2
- 1/2 bathrooms: 1
- Main level bathrooms: 1
Rooms
- Room types: Living Room, Dining Room, Primary Bedroom, Bedroom 2, Bedroom 4, Kitchen, Family Room, Bedroom 1, Primary Bathroom
Primary bedroom
- Features: Ceiling Fan(s), Flooring - Carpet, Walk-In Closet(s), Window Treatments, Primary Bedroom - Dressing Area
- Level: Upper
Bedroom 1
- Features: Flooring - Carpet, Ceiling Fan(s)
- Level: Upper
Bedroom 2
- Features: Flooring - Carpet, Ceiling Fan(s)
- Level: Upper
Bedroom 4
- Features: Built-in Features, Flooring - Carpet, Primary Bedroom - Dressing Area, Walk-In Closet(s)
- Level: Upper
Primary bathroom
- Features: Bathroom - Stall Shower, Double Sink, Flooring - Luxury Vinyl Tile
- Level: Main
Dining room
- Features: Flooring - Carpet, Window Treatments
- Level: Main
Family room
- Features: Flooring - Carpet, Ceiling Fan(s), Fireplace - Electric
- Level: Main
Kitchen
- Features: Granite Counters, Kitchen - Gas Cooking, Flooring - Luxury Vinyl Tile, Built-in Features, Breakfast Bar, Double Sink, Eat-in Kitchen
- Level: Main
Living room
- Features: Flooring - Carpet, Ceiling Fan(s)
- Level: Main
Heating
- Heat Pump, Oil
Cooling
- Central Air, Electric
Appliances
- Included: Dishwasher, Dryer, Energy Efficient Appliances, ENERGY STAR Qualified Washer, Exhaust Fan, Oven/Range - Gas, Refrigerator, Stainless Steel Appliance(s), Washer, Water Heater, Microwave, Electric Water Heater
- Laundry: Has Laundry, Dryer In Unit, Main Level, Washer In Unit
Features
- Attic, Ceiling Fan(s), Chair Railings, Crown Molding, Dining Area, Family Room Off Kitchen, Floor Plan - Traditional, Eat-in Kitchen, Kitchen Island, Kitchen - Table Space, Pantry, Recessed Lighting, Upgraded Countertops, Walk-In Closet(s), Dry Wall
- Flooring: Carpet, Hardwood, Luxury Vinyl, Wood
- Doors: French Doors, Storm Door(s)
- Windows: Energy Efficient, ENERGY STAR Qualified Windows, Insulated Windows, Low Emissivity Windows, Replacement, Screens, Window Treatments
- Has basement: No
- Number of fireplaces: 1
- Fireplace features: Brick, Gas/Propane, Mantel(s)
Interior area
- Total structure area: 2,352
- Total interior livable area: 2,352 sqft
- Finished area above ground: 2,352
- Finished area below ground: 0
Property
Parking
- Total spaces: 5
- Parking features: Garage Faces Front, Storage, Garage Door Opener, Oversized, Inside Entrance, Driveway, Attached, On Street
- Attached garage spaces: 2
- Uncovered spaces: 3
Accessibility
- Accessibility features: None
Features
- Levels: Two
- Stories: 2
- Patio & porch: Patio, Enclosed, Screened
- Exterior features: Flood Lights, Street Lights
- Has private pool: Yes
- Pool features: In Ground, Vinyl, Private
- Fencing: Full,Picket,Back Yard
Lot
- Size: 0.86 Acres
- Features: Backs to Trees, Front Yard, Landscaped
Details
- Additional structures: Above Grade, Below Grade
- Parcel number: 0901032682
- Zoning: RESIDENTIAL
- Special conditions: Standard
Construction
Type & style
- Home type: SingleFamily
- Architectural style: Colonial
- Property subtype: Single Family Residence
Materials
- Other
- Foundation: Crawl Space
- Roof: Asphalt,Shingle
Condition
- New construction: No
- Year built: 1981
Utilities & green energy
- Sewer: Public Sewer
- Water: Public
- Utilities for property: Cable Connected, Cable Available, Electricity Available, Phone, Phone Available, Sewer Available, Water Available, Cable, DSL, Fiber Optic
Community & HOA
Community
- Subdivision: Clarks Run
HOA
- Has HOA: No
Location
- Region: La Plata
- Municipality: La Plata
Financial & listing details
- Price per square foot: $197/sqft
- Tax assessed value: $4,538
- Annual tax amount: $3,568
- Date on market: 8/20/2025
- Listing agreement: Exclusive Right To Sell
- Listing terms: Cash,Conventional,FHA,Private Financing Available,VA Loan
- Inclusions: Brand New Chicken Coop, Pool Equipment, Grill, Patio Furniture, Wine Cooler, Lawn Mower
- Ownership: Fee Simple
- Road surface type: Black Top
Price history
| Date | Event | Price |
|---|---|---|
| 12/17/2025 | Sold | $464,000+0.9%$197/sqft |
Source:  Bright MLS #MDCH2046368 Report a problem Bright MLS #MDCH2046368 Report a problem | ||
| 12/2/2025 | Pending sale | $460,000+0%$196/sqft |
Source: Bright MLS #MDCH2046368 Report a problem | ||
| 11/15/2025 | Price change | $459,900-1.1%$196/sqft |
Source: Bright MLS #MDCH2046368 Report a problem | ||
| 10/23/2025 | Price change | $464,900-0.9%$198/sqft |
Source: Bright MLS #MDCH2046368 Report a problem | ||
| 10/5/2025 | Price change | $469,000-2.3%$199/sqft |
Source: Bright MLS #MDCH2046368 Report a problem | ||
| 8/21/2025 | Price change | $480,000-2%$204/sqft |
Source: Bright MLS #MDCH2046368 Report a problem | ||
| 8/20/2025 | Listed for sale | $490,000$208/sqft |
Source: Bright MLS #MDCH2042632 Report a problem | ||
| 8/15/2025 | Pending sale | $490,000+0.2%$208/sqft |
Source: Bright MLS #MDCH2042632 Report a problem | ||
| 8/6/2025 | Price change | $489,000-2%$208/sqft |
Source: Bright MLS #MDCH2042632 Report a problem | ||
| 7/20/2025 | Price change | $499,000-3.1%$212/sqft |
Source: Bright MLS #MDCH2042632 Report a problem | ||
| 7/6/2025 | Price change | $515,000-1.9%$219/sqft |
Source: Bright MLS #MDCH2042632 Report a problem | ||
| 6/4/2025 | Listed for sale | $525,000+31.3%$223/sqft |
Source: Bright MLS #MDCH2042632 Report a problem | ||
| 12/17/2020 | Sold | $400,000$170/sqft |
Source: Public Record Report a problem | ||
| 9/17/2020 | Sold | $400,000+2.6%$170/sqft |
Source: Agent Provided Report a problem | ||
| 7/17/2020 | Price change | $389,900-2.5%$166/sqft |
Source: Berkshire Hathaway HomeServices PenFed Realty #MDCH213444 Report a problem | ||
| 7/3/2020 | Price change | $399,900-3.1%$170/sqft |
Source: Berkshire Hathaway HomeServices PenFed Realty #MDCH213444 Report a problem | ||
| 6/3/2020 | Price change | $412,900-1.4%$176/sqft |
Source: Berkshire Hathaway HomeServices PenFed Realty #MDCH213444 Report a problem | ||
| 5/4/2020 | Listed for sale | $418,900+90.4%$178/sqft |
Source: Bright MLS #MDCH213444 Report a problem | ||
| 1/10/2019 | Listing removed | $220,000$94/sqft |
Source: RE/MAX 100 #1002164292 Report a problem | ||
| 10/25/2018 | Pending sale | $220,000$94/sqft |
Source: RE/MAX 100 #1002164292 Report a problem | ||
| 10/16/2018 | Price change | $220,000-4.3%$94/sqft |
Source: RE/MAX 100 #1002164292 Report a problem | ||
| 8/9/2018 | Pending sale | $230,000$98/sqft |
Source: RE/MAX 100 #1002164292 Report a problem | ||
| 8/8/2018 | Listed for sale | $230,000$98/sqft |
Source: RE/MAX 100 #1002164292 Report a problem | ||
Public tax history
| Year | Property taxes | Tax assessment |
|---|---|---|
| 2025 | $6,971 +8.3% | $447,633 +7.3% |
| 2024 | $6,439 +16.3% | $417,267 +7.8% |
| 2023 | $5,537 +8.1% | $386,900 |
| 2022 | $5,123 +8.8% | $386,900 +17.6% |
| 2021 | $4,709 +9.4% | $329,100 +9.6% |
| 2020 | $4,305 -4.5% | $300,200 |
| 2019 | $4,509 +27.5% | $300,200 |
| 2018 | $3,536 -22.8% | $300,200 -1.2% |
| 2017 | $4,580 +8.9% | $303,900 +4.9% |
| 2016 | $4,206 | $289,733 +5.1% |
| 2015 | $4,206 | $275,567 +5.4% |
| 2014 | $4,206 | $261,400 |
| 2013 | -- | $261,400 |
| 2012 | -- | $261,400 -11.6% |
| 2011 | -- | $295,660 |
| 2010 | -- | $295,660 |
| 2009 | -- | $295,660 -11.9% |
| 2008 | -- | $335,550 +15.1% |
| 2007 | -- | $291,540 +17.8% |
| 2006 | -- | $247,530 +21.6% |
| 2005 | -- | $203,520 +5.2% |
| 2004 | -- | $193,510 +5.5% |
| 2003 | -- | $183,500 +5.8% |
| 2002 | -- | $173,490 +1.6% |
| 2001 | -- | $170,792 |
Find assessor info on the county website
Neighborhood: 20646
Nearby homes
- $445,0003 bd3 ba2.5k sqft509 Dogwood Ct, La Plata, MD 20646Sold
- $508,2003 bd3 ba2k sqft513 Dogwood Ct, La Plata, MD 20646Off Market
- $499,6004 bd2 ba2.6k sqft507 Dogwood Ct, La Plata, MD 20646Off Market
- $595,8005 bd3 ba3k sqft508 Dogwood Ct, La Plata, MD 20646Off Market

- $564,0004 bd3 ba2.7k sqft515 Dogwood Ct, La Plata, MD 20646Off Market
- $532,500-- bd3 ba2.2k sqft506 Dogwood Ct, La Plata, MD 20646Off Market
- $494,6005 bd3 ba1.9k sqft510 Dogwood Ct, La Plata, MD 20646Off Market
- $500,200-- bd3 ba1.8k sqft504 Dogwood Ct, La Plata, MD 20646Off Market
Nearby schools
GreatSchools rating
- 7/10Mary Matula Elementary SchoolGrades: PK-5Distance: 1.9 mi
- 4/10Milton M. Somers Middle SchoolGrades: 6-8Distance: 1 mi
- 6/10La Plata High SchoolGrades: 9-12Distance: 1.8 mi
Schools provided by the listing agent
- Elementary: Mary H Matula
- Middle: Milton M Somers
- High: La Plata
- District: Charles County Public Schools
Source: Bright MLS. This data may not be complete. We recommend contacting the local school district to confirm school assignments for this home.
Get a cash offer in 3 minutes
Find out how much your home could sell for in as little as 3 minutes with a no-obligation cash offer.
Estimated market value
$462,700
Get a cash offer in 3 minutes
Find out how much your home could sell for in as little as 3 minutes with a no-obligation cash offer.
Estimated market value
$462,700
- Maryland
- Charles County
- La Plata
- 20646
- 511 Dogwood Ct
Nearby cities
Nearby zip codes
Other La Plata Topics
