Skip main navigation
Off market
  • $450,200

    511 Dovestone Dr, Simpsonville, SC 29681

    4beds
    2,646sqft
    SingleFamily
    Built in 2016
    8,712 Square Feet Lot
    $450,200 Zestimate®
    $170/sqft
    $2,459 Estimated rent

    Home value

    $450,200

    $428,000 - $473,000

    $2,459/mo

    Zestimate® history
    Loading
    Loading...

    Owner options

    List your home for rent

    $2,459/mo

    Rent Zestimate®

    Find your next renter with Zillow Rental Manager. Plus, with online applications, you can quickly screen prospective tenants – for free.

    Learn more

    $2,459/mo

    Rent Zestimate®

    Refinance and save

    $2,618/mo

    Est. payment

    Refinancing to a lower rate could help reduce your monthly payments and save thousands over the life of the loan.

    See today's rates

    $2,618/mo

    Est. payment

    Explore your selling options

    Work with a Zillow partner agent

    Leverage their expertise and Zillow's premium Showcase listings to get your home seen by more buyers.

    Get started

    List with your own agent

    Get your home in front of millions of buyers by listing it on Zillow.

    Learn how to do it

    Sell it yourself

    Take full control of how buyers see your home on Zillow by listing For Sale by Owner (FSBO).

    List your home

    What's special

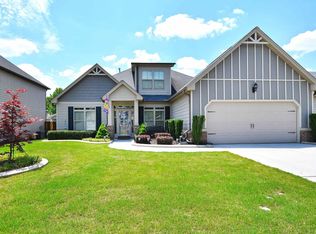
    CONVENIENT LOCATION, MASTER ON THE MAIN LEVEL & BONUS/4TH BEDROOM?? YES!! This hard to find combination is NOW AVAILABLE!! Gorgeous Ranch Style with SPLIT BEDROOM PLAN features a UNIQUE FOYER w/TREY CEILING, 5" HANDSCRAPED HARDWOOD FLOORS, LED LIGHTING, TANKLESS HOT WATER HEATER, HUGE KITCHEN w/SOFT CLOSE CABINETS and MILES OF GRANITE COUNTERTOPS! The PERFECT FOR ENTERTAINING LIVING SPACE is HIGHLIGHTED by ARCHED OVERLOOKS BETWEEN KITCHEN/GREATROOM/FOYER and DUAL BAR AREA. In the LIGHT-FILLED GREATROOM YOU'LL FIND SOARING VAULTED CEILINGS and a REAL WOODBURNING ROCK FIREPLACE. An OVERSIZED MASTER SUITE OFFERS 3 CLOSETS FOR STORAGE, HIGH CEILINGS, DOUBLE VAINITY, HUGE TILE SHOWER and GORGEOUS SOAKER TUB! The Floorplan also Features a Secluded OFFICE/STUDY Tucked Away from the Living Space! 511 Dovestone Drive Offers So Much More than any New Construction! The STAINLESS REFRIDGERATOR and PEDESTAL WASHER & DRYER will Convey with the Sale! The UPSTAIRS GUEST SUITE HAS ITS OWN FULL BATH! And the FULL YARD, DUAL ZONE IRRIGATION SYSTEM Gives This Home the YARD OF MONTH LOOK! There is EVEN A FENCED YARD and SHADED PATIO! Cameron Creek is a small neighborhood with FAMILY FRIENDLY SIDEWALKS, POOL w/Cabana and it's zoned for GREAT Schools too! Best of All...It's Proximity to I-385 and NO FIVE FORKS TRAFFIC! See it today before you miss your chance to own this wonderful single level home!

    This property is off market, which means it's not currently listed for sale or rent on Zillow. This may be different from what's available on other websites or public sources.

    Facts & features

    Interior

    Bedrooms & bathrooms
    • Bedrooms: 4
    • Bathrooms: 3
    • Full bathrooms: 3
    Appliances
    • Laundry: 1st Floor, Walk-in
    Features
    • Cable Available, Smoke Detector, Ceiling 9ft+, Ceiling Smooth, Some Window Trtmnts, Tub Garden, Ceiling Fan, Ceiling Cathedral/Vaulted, Countertops Granite, Open Floor Plan, Walk In Closet, Pantry ? Walk In
    Interior area
    • Total interior livable area: 2,646 sqft

    Property

    Lot
    • Size: 8,712 sqft
    Details
    • Parcel number: 0300030106500

    Construction

    Type & style
    • Home type: SingleFamily
    Condition
    • Year built: 2016

    Utilities & green energy

    • Sewer: Public

    Community & neighborhood

    Location
    • Region: Simpsonville

    HOA & financial

    HOA
    • Has HOA: Yes
    • HOA fee: $38 monthly

    Other

    Other facts
    • EXTERIOR FEATURES: Porch-Front, Patio, Sprklr In Grnd-Full Yard, Windows-Thermal, Tilt Out Windows, Vinyl/Aluminum Trim
    • FLOORS: Hardwood, Carpet, Ceramic Tile
    • GARBAGE PICKUP: Public
    • INTERIOR FEATURES: Cable Available, Smoke Detector, Ceiling 9ft+, Ceiling Smooth, Some Window Trtmnts, Tub Garden, Ceiling Fan, Ceiling Cathedral/Vaulted, Countertops Granite, Open Floor Plan, Walk In Closet, Pantry ? Walk In
    • LOT DESCRIPTION: Level, Some Trees, Fenced Yard
    • MRBED FEATURES: Master on Main Lvl, Double Sink, Full Bath, Shower-Separate, Tub-Garden, Walk-in Closet, Tub-Separate, Multiple Closets
    • SEWER: Public
    • WATER: Public
    • APPLIANCES: Refrigerator, Dishwasher, Disposal, Dryer, Washer, Stand Alone Range-Gas, Microwave-Built In
    • COOLING SYSTEM: Central Forced, Electric
    • HEATING SYSTEM: Forced Air, Natural Gas
    • Approx Age: 1-5
    • Garage Type: Attached Garage
    • DRIVEWAY: Paved
    • FOUNDATION: Slab
    • STORAGE SPACE: Garage
    • HOA (Y/N): Y
    • FIREPLACE: Wood Burning Fireplace, Gas Starter, Masonry
    • SPECIALTY ROOM: Laundry, Bonus Room/Rec Room, Office/Study
    • STYLE: Ranch, Craftsman
    • ROOF: Architectural
    • EXTERIOR FINISH: Brick Veneer-Partial, Concrete Plank
    • SQFT Finished and Heated: 2400-2599
    • WATER HEATER: Tankless
    • Res. Property Disc. Req?: Yes
    • HOA / COMMUNITY AMENITIES: Lights, Some Sidewalks, Pool
    • LAUNDRY: 1st Floor, Walk-in

    Price history

    DateEventPrice
    11/30/2017Sold$265,000$100/sqft
    Source: Greater Greenville AOR #1354126 Report a problem
    10/12/2017Listed for sale$265,000+15.2%$100/sqft
    Source: RE/MAX Moves Simpsonville #1354126 Report a problem
    12/22/2015Sold$229,971$87/sqft
    Source: Public Record Report a problem

    Public tax history

    YearProperty taxesTax assessment
    2024$2,282 -1.2%$291,870
    2023$2,310 +3.7%$291,870
    2022$2,228 +10.2%$291,870 +11.4%
    2021$2,021 -3.2%$261,980 +2.2%
    2020$2,089 0%$256,390
    2019$2,090 +7%$256,390
    2018$1,953 $256,390 +2797.1%
    2017$1,953 +15.2%$8,850 -96%
    2016$1,695 +4%$221,140 +452.9%
    2015$1,629 $40,000

    Find assessor info on the county website

    Neighborhood: 29681

    Nearby schools

    GreatSchools rating
    Schools provided by the listing agent
    • Elementary: Simpsonville
    • Middle: Hillcrest
    • High: Hillcrest

    Source: The MLS. This data may not be complete. We recommend contacting the local school district to confirm school assignments for this home.

    Get a cash offer in 3 minutes
    Find out how much your home could sell for in as little as 3 minutes with a no-obligation cash offer.
    Estimated market value
    $450,200
    Get a cash offer in 3 minutes
    Find out how much your home could sell for in as little as 3 minutes with a no-obligation cash offer.
    Estimated market value
    $450,200