This beautifully maintained 3-bedroom, 3-bath home is move-in ready and shows pride of ownership throughout. Major mechanical updates include a new furnace, air conditioner, and water heater in 2024, plus a new water softener installed in August 2025, offering peace of mind for years to come. The main level features new flooring in the entryway, an open coat closet, a convenient broom closet off the living room, and many updated light fixtures and ceiling fans. The kitchen offers dark oak cabinetry, a stylish glass backsplash, and all appliances stay. Upstairs, you’ll find a powder bath, linen closet in the hall, spacious bedrooms, and a primary suite with a large walk-in closet and private bath. The lower level includes a comfortable family room with an egress window, a 3/4 bath, laundry area, and storage under the stairs with a painted floor. The attached two-door double garage includes shelving that stays, along with a separate garage ice maker (note: the refrigerator ice maker is not functional). Outside, enjoy a lush, well-cared-for yard featuring a new raised deck (May 2024), an extended patio, a small barn-style shed on a cement pad, and a raised garden bed that stays. The play set is also included, making this yard both functional and fun. With new trim and solid doors throughout (2018–2019) and exceptional overall condition, this is a property you truly must see in person to appreciate. Many photos were taken when the owners lived in the home.
Sold for $315,000
$315,000
511 E 13th St, Kearney, NE 68847
3beds
3baths
1,750sqft
Single Family Residence
Built in 2000
8,897 Square Feet Lot
$316,800 Zestimate®
$180/sqft
$2,259 Estimated rent
Home value
$316,800
Estimated sales range
Not available
$2,259/mo
Zestimate® history
Owner options
List your home for rent
$2,259/mo
Rent Zestimate®
Find your next renter with Zillow Rental Manager. Plus, with online applications, you can quickly screen prospective tenants – for free.
$2,259/mo
Rent Zestimate®
Refinance and save
$2,118/mo
Est. payment
Refinancing to a lower rate could help reduce your monthly payments and save thousands over the life of the loan.
$2,118/mo
Est. payment
Explore your selling options
Work with a Zillow partner agent
Leverage their expertise and Zillow's premium Showcase listings to get your home seen by more buyers.
Get startedList with your own agent
Get your home in front of millions of buyers by listing it on Zillow.
Learn how to do itSell it yourself
Take full control of how buyers see your home on Zillow by listing For Sale by Owner (FSBO).
List your homeWhat's special
Zillow last checked:
Listing updated:
Listed by:
Susan Bice,
HOME Real Estate of Kearney
Bought with:
Kyla Putnam
Rooted Realty Group
Source: REALTORS of Greater Mid-Nebraska MLS,MLS#: 20260075
Facts & features
Interior
Bedrooms & bathrooms
- Bedrooms: 3
- Bathrooms: 3
- Main level bathrooms: 2
Rooms
- Room types: Master Bathroom
Primary bedroom
- Level: 2
- Area: 146.9
- Dimensions: 11.3 x 13
Bedroom 2
- Level: 2
- Area: 109.44
- Dimensions: 9.6 x 11.4
Bedroom 3
- Level: 2
- Area: 110.4
- Dimensions: 9.6 x 11.5
Dining room
- Features: Living/Dining Combination, Sliding Glass Doors, Carpet
- Level: 1
Family room
- Features: Carpet
- Level: 4
- Area: 215.39
- Dimensions: 11.9 x 18.1
Kitchen
- Features: Wood
- Level: 1
- Area: 142
- Dimensions: 11.83 x 12
Living room
- Features: Carpet
- Level: 1
- Area: 231.66
- Dimensions: 9.9 x 23.4
Basement
- Area: 520
Heating
- Natural Gas
Cooling
- Central Air
Appliances
- Included: Electric Range, Dishwasher, Disposal, Refrigerator, Microwave, Range Hood, Gas Water Heater
- Laundry: In Basement, Electric, Tile
Features
- Mstr Bath
- Windows: Window Treatments
- Basement: Partial,Finished
Interior area
- Total structure area: 1,750
- Total interior livable area: 1,750 sqft
- Finished area above ground: 1,230
- Finished area below ground: 520
Property
Parking
- Total spaces: 2
- Parking features: Attached, Garage Door Opener
- Attached garage spaces: 2
Features
- Levels: Split Foyer
- Patio & porch: Deck, Patio
- Exterior features: Rain Gutters
- Fencing: Vinyl
- Waterfront features: None
Lot
- Size: 8,897 Square Feet
- Dimensions: 70 X 127.1
- Features: Landscaping: Established Yard, Good
Details
- Additional structures: Storage Shed
- Parcel number: 606175203
- Zoning: res
Construction
Type & style
- Home type: SingleFamily
- Property subtype: Single Family Residence
Materials
- Frame, Vinyl Siding
- Roof: Asphalt
Condition
- Year built: 2000
Utilities & green energy
- Sewer: Public Sewer
- Water: Public
- Utilities for property: Natural Gas Connected, Electricity Connected
Community & HOA
Community
- Subdivision: NE
Location
- Region: Kearney
Financial & listing details
- Price per square foot: $180/sqft
- Tax assessed value: $224,350
- Annual tax amount: $2,882
- Date on market: 1/16/2026
- Cumulative days on market: 6 days
- Electric utility on property: Yes
- Road surface type: Paved
Price history
| Date | Event | Price |
|---|---|---|
| 2/20/2026 | Sold | $315,000+5.4%$180/sqft |
Source: REALTORS of Greater Mid-Nebraska MLS #20260075 Report a problem | ||
| 1/21/2026 | Pending sale | $299,000$171/sqft |
Source: REALTORS of Greater Mid-Nebraska MLS #20260075 Report a problem | ||
| 1/19/2026 | Listed for sale | $299,000+75.9%$171/sqft |
Source: REALTORS of Greater Mid-Nebraska MLS #20260075 Report a problem | ||
| 5/24/2016 | Sold | $170,000+36%$97/sqft |
Source: Public Record Report a problem | ||
| 9/28/2005 | Sold | $125,000$71/sqft |
Source: Public Record Report a problem | ||
Public tax history
| Year | Property taxes | Tax assessment |
|---|---|---|
| 2025 | $3,730 +2% | $224,350 +5.1% |
| 2024 | $3,658 +2.5% | $213,365 +1.8% |
| 2023 | $3,567 +16.2% | $209,590 +19.9% |
| 2022 | $3,069 +8.1% | $174,875 +6.2% |
| 2021 | $2,840 -13.2% | $164,665 -7.8% |
| 2020 | $3,272 +3.5% | $178,630 +2.4% |
| 2018 | $3,162 +19.5% | $174,455 +18.8% |
| 2017 | $2,647 +5.1% | $146,845 |
| 2016 | $2,518 +0.8% | $146,845 -4.2% |
| 2015 | $2,497 -6.3% | $153,205 +13.7% |
| 2014 | $2,665 +4.7% | $134,700 +8% |
| 2013 | $2,546 +2.7% | $124,725 +5% |
| 2012 | $2,480 +3.5% | $118,785 +2.3% |
| 2011 | $2,395 +0.4% | $116,080 -1.5% |
| 2010 | $2,384 | $117,875 |
Find assessor info on the county website
Neighborhood: 68847
Nearby homes
- $273,000-- bd-- ba-- sqft1221 Avenue E, Kearney, NE 68847Off Market
- $355,0005 bd4 ba3.2k sqft1221 E Ave, Kearney, NE 68847Sold
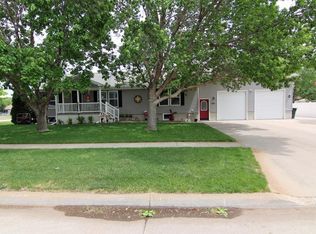
- $289,1004 bd2 ba2.4k sqft1211 E Ave, Kearney, NE 68847Off Market
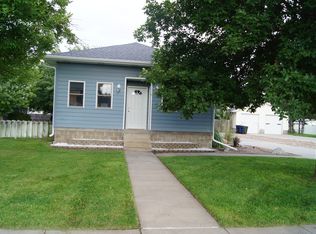
- $231,4003 bd1 ba998 sqft1211 Avenue H, Kearney, NE 68847Off Market
- $230,1502 bd1 ba1.6k sqft1224 F Ave, Kearney, NE 68847Sold
- $193,700-- bd-- ba1k sqft510 E 13th St, Kearney, NE 68847Off Market
- $247,700-- bd-- ba1.2k sqft1218 F Ave, Kearney, NE 68847Off Market
- $265,8003 bd2 ba1.1k sqft514 E 13th St, Kearney, NE 68847Off Market
Nearby schools
GreatSchools rating
- 5/10Bryant Elementary SchoolGrades: PK-5Distance: 0.3 mi
- 6/10Sunrise Middle SchoolGrades: 6-8Distance: 2.7 mi
- 6/10Kearney Senior High SchoolGrades: 9-12Distance: 2.5 mi


Get pre-qualified for a loan
At Zillow Home Loans, we can pre-qualify you in as little as 5 minutes with no impact to your credit score.An equal housing lender. NMLS #10287.
Sell for more on Zillow
Get a Zillow Showcase℠ listing at no additional cost and you could sell for .
$316,800
2% more
+$6,336
With Zillow Showcase(estimated)
$323,136
- Nebraska
- Buffalo County
- Kearney
- 68847
- 511 E 13th St
Nearby cities
Nearby neighborhoods
Nearby zip codes
Other Kearney Topics
