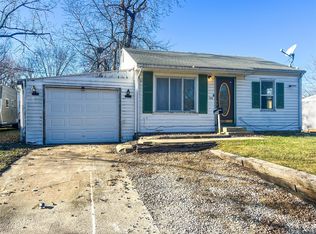
Nicely updated ranch. New Kitchen, bath, flooring and paint. New furnace and A/C 2026. Everything on one level, including laundry.
Pending
$130,000
511 E 27th St S, Newton, IA 50208
2beds
816sqft
Single Family Residence
Built in 1955
6,664 Square Feet Lot
$-- Zestimate®
$159/sqft
$-- HOA
What's special
New kitchen
- 11 days
- 36
- 0
Likely to sell faster than
Zillow last checked:
Listing updated:
Listed by:
Shane Guely (515)314-1760,
RE/MAX Concepts
Source: DMMLS,MLS#: 746921
Originating MLS: Des Moines Area Association of REALTORS
Facts & features
Interior
Bedrooms & bathrooms
- Bedrooms: 2
- Bathrooms: 1
- Full bathrooms: 1
- Main level bedrooms: 2
Heating
- Forced Air, Gas, Natural Gas
Cooling
- Central Air
Appliances
- Laundry: Main Level
Interior area
- Total structure area: 816
- Total interior livable area: 816 sqft
Property
Features
- Stories: 1
Lot
- Size: 6,664 Square Feet
- Dimensions: 55 x 119
- Features: Rectangular Lot
Details
- Parcel number: 0835429021
- Zoning: Res
Construction
Type & style
- Home type: SingleFamily
- Architectural style: Ranch
- Property subtype: Single Family Residence
Materials
- Vinyl Siding
- Foundation: Block
- Roof: Metal
Condition
- Year built: 1955
Utilities & green energy
- Sewer: Public Sewer
- Water: Public
Community & HOA
HOA
- Has HOA: No
Location
- Region: Newton
Financial & listing details
- Price per square foot: $159/sqft
- Tax assessed value: $92,280
- Annual tax amount: $1,518
- Date on market: 8/7/2026
- Cumulative days on market: 14 days
- Listing terms: Cash,Conventional,FHA,USDA Loan,VA Loan
- Road surface type: Concrete
Estimated market value
Not available
Estimated sales range
Not available
Not available
Price history
| Date | Event | Price |
|---|---|---|
| 8/20/2026 | Pending sale | $130,000$159/sqft |
Source: | ||
| 8/7/2026 | Listed for sale | $130,000+293.9%$159/sqft |
Source: | ||
| 2/1/2013 | Sold | $33,000$40/sqft |
Source: Public Record Report a problem | ||
Public tax history
| Year | Property taxes | Tax assessment |
|---|---|---|
| 2025 | $818 +1% | $92,280 +15.2% |
| 2024 | $810 -1.2% | $80,100 |
| 2023 | $820 +43.4% | $80,100 +17.1% |
| 2022 | $572 -3.1% | $68,430 +7.1% |
| 2021 | $590 -58.4% | $63,870 +4% |
| 2020 | $1,417 +11.4% | $61,420 |
| 2019 | $1,272 -0.1% | $61,420 +16.5% |
| 2018 | $1,274 +22.7% | $52,700 |
| 2017 | $1,038 | $52,700 |
| 2016 | $1,038 | $52,700 |
| 2015 | $1,038 +10.9% | $52,700 |
| 2014 | $936 -3.7% | $52,700 |
| 2012 | $972 -1.8% | -- |
| 2011 | $990 +2.5% | -- |
| 2010 | $966 +10.8% | -- |
| 2009 | $872 +1.9% | -- |
| 2008 | $856 -2.3% | -- |
| 2007 | $876 +8.7% | -- |
| 2005 | $806 | -- |
Find assessor info on the county website
Monthly payment
Est. payment
Payment breakdown
Explore the cost of this home by adjusting the details. Changes won't be saved.Climate risks
Neighborhood: 50208
Nearby schools
Schools provided by the listing agent
- District: Newton
Source: DMMLS. This data may not be complete. We recommend contacting the local school district to confirm school assignments for this home.


