Welcome to this beautifully updated 5-bedroom, 2.5-bathroom home that seamlessly blends classic charm with contemporary enhancements. Bathed in natural sunlight, the spacious interiors feature new flooring throughout both the first and second floors, complemented by modern light fixtures and ceiling fans. The inviting wrapped porch, recently painted, offers a perfect spot to relax and enjoy the surroundings. Step into the kitchen, where you'll find sleek GE Profile French door refrigerator with an internal water pitcher and ice maker, a new GE microwave, and a new GE dishwasher—all added to enhance your culinary experience. Outdoor living is equally impressive with a newly added concrete patio and a rear wooden porch with freshly stained steps. The backyard is secured with a professionally installed black chain-link fence, while the east side boasts a newly stained privacy fence, ensuring both safety and seclusion. Additional features include: • Levolor faux wood blinds in select rooms • Vapor/moisture barrier added to the crawl space of the unfinished basement • Added handles to kitchen cabinets for a modern touch The property has been meticulously maintained, with six large trees removed and fill dirt added to enhance the landscape. Fresh paint in select rooms adds to the home's vibrant and welcoming atmosphere. Don't miss the opportunity to own this move-in-ready home that combines timeless appeal with modern conveniences.
Sold for $185,500
$185,500
511 E 2nd South St, Carlinville, IL 62626
5beds
2,925sqft
Single Family Residence, Residential
Built in 1900
0.46 Acres Lot
$192,900 Zestimate®
$63/sqft
$2,149 Estimated rent
Home value
$192,900
Estimated sales range
Not available
$2,149/mo
Zestimate® history
Owner options
List your home for rent
$2,149/mo
Rent Zestimate®
Find your next renter with Zillow Rental Manager. Plus, with online applications, you can quickly screen prospective tenants – for free.
$2,149/mo
Rent Zestimate®
Refinance and save
$1,314/mo
Est. payment
Refinancing to a lower rate could help reduce your monthly payments and save thousands over the life of the loan.
$1,314/mo
Est. payment
Explore your selling options
Work with a Zillow partner agent
Leverage their expertise and Zillow's premium Showcase listings to get your home seen by more buyers.
Get startedList with your own agent
Get your home in front of millions of buyers by listing it on Zillow.
Learn how to do itSell it yourself
Take full control of how buyers see your home on Zillow by listing For Sale by Owner (FSBO).
List your homeWhat's special
Modern light fixturesPrivacy fenceFresh paintNew ge dishwasherWrapped porchWooden porchNew flooring
Zillow last checked:
Listing updated:
Listed by:
Tiana Burnett Pref:708-369-7669,
Keller Williams Capital
Bought with:
Patrick Wills, 475197597
Land & Home Real Estate
Source: RMLS Alliance as distributed by MLS GRID,MLS#: CA1037640 Originating MLS: Capital Area Association of Realtors
Originating MLS: Capital Area Association of Realtors
Facts & features
Interior
Bedrooms & bathrooms
- Bedrooms: 5
- Bathrooms: 3
- Full bathrooms: 2
- 1/2 bathrooms: 1
Bedroom 1
- Level: Upper
- Dimensions: 17ft 1in x 13ft 8in
Bedroom 2
- Level: Upper
- Dimensions: 12ft 3in x 14ft 2in
Bedroom 3
- Level: Upper
- Dimensions: 12ft 8in x 8ft 8in
Bedroom 4
- Level: Upper
- Dimensions: 10ft 5in x 11ft 2in
Bedroom 5
- Dimensions: 12ft 2in x 13ft 4in
Other
- Level: Main
- Dimensions: 11ft 9in x 17ft 0in
Other
- Level: Upper
- Dimensions: 11ft 1in x 8ft 8in
Additional room
- Description: Sitting Room
- Dimensions: 22ft 3in x 10ft 7in
Family room
- Level: Main
- Dimensions: 13ft 5in x 13ft 5in
Kitchen
- Level: Main
- Dimensions: 14ft 7in x 13ft 1in
Living room
- Level: Main
- Dimensions: 15ft 6in x 15ft 1in
Main level
- Area: 1189
Third floor
- Area: 686
Upper level
- Area: 1050
Heating
- Forced Air, Hot Water
Cooling
- Zoned, Central Air
Appliances
- Included: Dishwasher, Range, Refrigerator
Features
- Basement: Crawl Space,Full
- Number of fireplaces: 1
- Fireplace features: Decorative
Interior area
- Total structure area: 2,925
- Total interior livable area: 2,925 sqft
Property
Parking
- Total spaces: 2.5
- Parking features: Detached, Gravel
- Garage spaces: 2.5
Lot
- Size: 0.46 Acres
- Dimensions: 50 x 400
- Features: Level, Wooded
Details
- Parcel number: 1200269500
Construction
Type & style
- Home type: SingleFamily
- Property subtype: Single Family Residence, Residential
Materials
- Vinyl Siding
- Roof: Shingle
Condition
- New construction: No
- Year built: 1900
Utilities & green energy
- Sewer: Public Sewer
- Water: Private, Public
Community & HOA
Community
- Subdivision: None
Location
- Region: Carlinville
Financial & listing details
- Price per square foot: $63/sqft
- Tax assessed value: $185,442
- Annual tax amount: $4,018
- Date on market: 7/7/2025
- Cumulative days on market: 106 days
Price history
| Date | Event | Price |
|---|---|---|
| 12/3/2025 | Sold | $185,500-11.7%$63/sqft |
Source:  RMLS Alliance as distributed by MLS GRID #CA1037640 Report a problem RMLS Alliance as distributed by MLS GRID #CA1037640 Report a problem | ||
| 10/22/2025 | Pending sale | $210,000$72/sqft |
Source: RMLS Alliance as distributed by MLS GRID #CA1037640 Report a problem | ||
| 10/15/2025 | Price change | $210,000-2.3%$72/sqft |
Source: RMLS Alliance as distributed by MLS GRID #CA1037640 Report a problem | ||
| 10/6/2025 | Price change | $214,900-1.4%$73/sqft |
Source: RMLS Alliance as distributed by MLS GRID #CA1037640 Report a problem | ||
| 9/27/2025 | Price change | $218,000-4.6%$75/sqft |
Source: RMLS Alliance as distributed by MLS GRID #CA1037640 Report a problem | ||
| 9/13/2025 | Price change | $228,500-3.7%$78/sqft |
Source: RMLS Alliance as distributed by MLS GRID #CA1037640 Report a problem | ||
| 8/23/2025 | Price change | $237,300-2.3%$81/sqft |
Source: RMLS Alliance as distributed by MLS GRID #CA1037640 Report a problem | ||
| 8/6/2025 | Price change | $242,900-5.8%$83/sqft |
Source: RMLS Alliance as distributed by MLS GRID #CA1037640 Report a problem | ||
| 7/7/2025 | Listed for sale | $257,900+47.4%$88/sqft |
Source: RMLS Alliance as distributed by MLS GRID #CA1037640 Report a problem | ||
| 12/1/2023 | Sold | $175,000-10.3%$60/sqft |
Source: RMLS Alliance as distributed by MLS GRID #CA1022437 Report a problem | ||
| 11/3/2023 | Contingent | $195,000$67/sqft |
Source: RMLS Alliance as distributed by MLS GRID #CA1022437 Report a problem | ||
| 10/6/2023 | Price change | $195,000-6.7%$67/sqft |
Source: RMLS Alliance as distributed by MLS GRID #CA1022437 Report a problem | ||
| 8/22/2023 | Price change | $209,000-16.1%$71/sqft |
Source: RMLS Alliance as distributed by MLS GRID #CA1022437 Report a problem | ||
| 7/14/2023 | Price change | $249,000-3.9%$85/sqft |
Source: RMLS Alliance as distributed by MLS GRID #CA1022437 Report a problem | ||
| 6/21/2023 | Price change | $259,000-10.3%$89/sqft |
Source: RMLS Alliance as distributed by MLS GRID #CA1022437 Report a problem | ||
| 6/12/2023 | Price change | $288,900-3.3%$99/sqft |
Source: RMLS Alliance as distributed by MLS GRID #CA1022437 Report a problem | ||
| 5/25/2023 | Listed for sale | $298,900+359.8%$102/sqft |
Source: RMLS Alliance as distributed by MLS GRID #CA1022437 Report a problem | ||
| 7/3/2020 | Sold | $65,000-7.1%$22/sqft |
Source: RMLS Alliance as distributed by MLS GRID #CA969 Report a problem | ||
| 5/10/2020 | Pending sale | $70,000$24/sqft |
Source: Keller Williams Capital #CA969 Report a problem | ||
| 10/1/2019 | Price change | $70,000-22.1%$24/sqft |
Source: Keller Williams Capital #CA969 Report a problem | ||
| 9/6/2019 | Price change | $89,900-14.4%$31/sqft |
Source: Keller Williams Capital #CA969 Report a problem | ||
| 7/23/2019 | Listed for sale | $105,000+50%$36/sqft |
Source: Keller Williams Capital #CA969 Report a problem | ||
| 3/29/2016 | Sold | $70,000$24/sqft |
Source: Public Record Report a problem | ||
Public tax history
| Year | Property taxes | Tax assessment |
|---|---|---|
| 2024 | $4,186 +4.2% | $61,814 +8% |
| 2023 | $4,018 +4.2% | $57,235 +7% |
| 2022 | $3,858 +7.4% | $53,490 +7% |
| 2021 | $3,594 +4.7% | $49,990 +4% |
| 2020 | $3,432 +4.4% | $48,067 +4.6% |
| 2019 | $3,288 | $45,975 +3.6% |
| 2018 | $3,288 +2.3% | $44,377 |
| 2017 | $3,214 +1.9% | $44,377 |
| 2016 | $3,153 +5.2% | $44,377 |
| 2015 | $2,996 | $44,377 |
| 2014 | $2,996 +2.4% | $44,377 -2% |
| 2013 | $2,926 +0.9% | $45,283 -1% |
| 2012 | $2,900 +2.2% | $45,740 |
| 2011 | $2,836 -4.8% | $45,740 |
| 2010 | $2,980 | $45,740 |
| 2009 | -- | $45,740 |
Find assessor info on the county website
Neighborhood: 62626
Nearby homes
- $115,5002 bd1 ba1.4k sqft517 E 2nd South St, Carlinville, IL 62626Sold

- $181,700-- bd-- ba-- sqft514 E 2nd South St, Carlinville, IL 62626Off Market
- $144,29180.18 Acres514 E 2nd South St, Carlinville, IL 62626Off Market
- $115,0002 bd1 ba936 sqft500 E 2nd South St, Carlinville, IL 62626Off Market
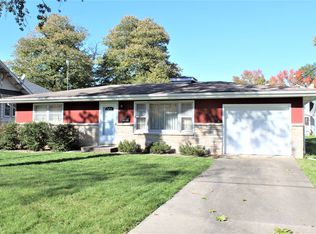
- $175,800-- bd-- ba-- sqft419 E 2nd South St, Carlinville, IL 62626Off Market
- $49,6383 bd-- ba1.3k sqft611 E 2nd South St, Carlinville, IL 62626Off Market
- $130,500-- bd-- ba-- sqft424 E 2nd South St, Carlinville, IL 62626Off Market
- $25,000-- bd-- ba-- sqft602 E 2nd South St, Carlinville, IL 62626Sold
Nearby schools
GreatSchools rating
- 6/10Carlinville Intermediate SchoolGrades: 3-5Distance: 0.9 mi
- 6/10Carlinville Middle SchoolGrades: 6-8Distance: 0.9 mi
- 3/10Carlinville High SchoolGrades: 9-12Distance: 1 mi


Get pre-qualified for a loan
At Zillow Home Loans, we can pre-qualify you in as little as 5 minutes with no impact to your credit score.An equal housing lender. NMLS #10287.
- Illinois
- Macoupin County
- Carlinville
- 62626
- 511 E 2nd South St
Nearby cities
Nearby zip codes
Other Carlinville Topics
