Skip main navigation
Off market
  • $418,900

    511 E Clear Lake Dr, Fremont, IN 46737

    2beds
    1,488sqft
    SingleFamily
    Built in 1943
    4.33 Acres Lot
    $418,900 Zestimate®
    $282/sqft
    $2,428 Estimated rent

    Home value

    $418,900

    $339,000 - $515,000

    $2,428/mo

    Zestimate® history
    Loading
    Loading...

    Owner options

    List your home for rent

    $2,428/mo

    Rent Zestimate®

    Find your next renter with Zillow Rental Manager. Plus, with online applications, you can quickly screen prospective tenants – for free.

    Learn more

    $2,428/mo

    Rent Zestimate®

    Refinance and save

    $2,480/mo

    Est. payment

    Refinancing to a lower rate could help reduce your monthly payments and save thousands over the life of the loan.

    See today's rates

    $2,480/mo

    Est. payment

    Explore your selling options

    Work with a Zillow partner agent

    Leverage their expertise and Zillow's premium Showcase listings to get your home seen by more buyers.

    Get started

    List with your own agent

    Get your home in front of millions of buyers by listing it on Zillow.

    Learn how to do it

    Sell it yourself

    Take full control of how buyers see your home on Zillow by listing For Sale by Owner (FSBO).

    List your home

    What's special

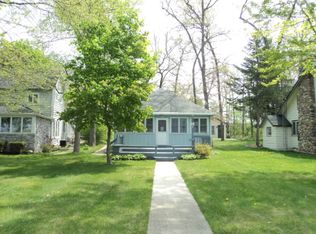
    Inquire w/viable Clear Lake pricing for this unique package. http://www.tarajories.com ~ 4.334 private, gated, plushly forested, wrap-around, waterfront acres at the headwaters of the Riviera of the midwest's coveted Clear Lake Gold Coast w/direct access to Clear Lake. Refurb/new in process. Details/comps @ http://www.tarajories.com w/photos, video tours & info. Main Manor: 1488 s/f, 2 beds/1 MAX~Q Spa, 16' cathedral ceilings, 8 skylights, 2 sliding glass doors & 12 ft front bay window in the atrium, starfield features. 6 skylights in illusive, 360* surround-view dining garden, 4' skylight over kitchen sink w/magical bubble window. Unique, compact master w/MAX~Q shower, walk-in closet & laundry suite. Feng Shui & Sacred Geometry make the MM feel & function more than twice its size. A magical blend of 'Harry Potter & the Enterprise.' Gentleman's Quarters/Man Cave: 1100 finished s/f w/either 2-5 beds up or currently, huge media room, as desired, 1 full MAX~Q Spa dn & 1 unfinished bath up. W/D present, plumbed, not hooked up. Full kitchen, literally a fully-loaded 2nd home w/minimal transition from Man Cave w/exec office/library & huge media room up, currently, with 1000+ s/f 2-car garage. North lot offers another building site without cutting down trees w/street sites possible without disturbing your lakefront privacy. The setting is unsurpassed. Gated seclusion, nearly maintenance-free grounds, resplendent rhododendrons over 20 ft high w/grounds blanketed in wildflowers. No grass cutting until reseeded after 6/7/2X, then only 3-4 times yr. Total of 461 wrap-around waterfront ft & 4.334 acres on pristine, almost private Lake Anne & lagoon. Another rare commodity: Glow Worms! Moss, a parade of precious wildlife, wildflowers. Palpable Sacred Site healing energy & legendary healing water. Majestic trees over 100 feet high over 100 years old. Do Not Cut Down Our Beloved Trees! http://www.tarajories.com/SentientLife.html & https://www.youtube.com/watch?v=yWOqeyPIVRo Clear Lake proper rimmed with MM$ summer homes pale to the private estates of expansive acreage on E Lake Dr. w/celebrities & other prominent estate owners your neighbors. Tests find some of the last clean water on Earth here at Lake Anne, especially priceless in 2022. http://www.tarajories.com/livinglight.html 0-VOC healthy home green interior/exterior. 0/VOC interiors, currently in remedial, Smoke Free, Pet Free MM. Never Sprayed in/out. New 2018 all-electric HVAC, currently in remedial, already, [owners will cover] & appliances. Cosmetic refurb not finished 2021 will be covered by owners [unless new owners tear down MM to build on site]. GQ: 1100 s/f finished living space, workshop/art studio with shop tools, spectacular MAX~Q Light & Sound Spa, w/d with hookup, & around 1000 s/f 2-car garage space, separate garden shed, lawn tractor & tools, boat & fishing gear included for a quick start in this nearly maintenance-free natural forest package. [South dock in remedial 2022, covered by owners.] Utilities buried, NIPSCO power, natural gas, city sewer, almost artesian well, new sprinkler system, DSL internet, satellite/antennae TV, police, refuse pick-up w/unlimited spring & fall. Clear Lake Association fees $35/YR. Rules are good! Off grid sustainable. 1 yr. home warranty. Visitor comments: "Fantastic photos! You are not selling a house on 4.3 acres, you're giving someone in the know a chance to buy a way of life, a spot that cannot be duplicated for any price, a spot that s surrounded by rustic nature and privacy but is a stone's throw connected to Clear Lake and not too far from big cities & airports. It's exactly what most people want these days." GF, OH, "It feels like a church!" Most visitors. "It looks like a postcard!" JH, MI, "We didn't know this was here!" Many neighbors! "I can’t believe this is in IN! I'd think it was Canada! This is God’s country!" MP, IN. "It feels Holy." Master Tao. And so it is.

    This property is off market, which means it's not currently listed for sale or rent on Zillow. This may be different from what's available on other websites or public sources.

    Facts & features

    Interior

    Bedrooms & bathrooms
    • Bedrooms: 2
    • Bathrooms: 3
    • Full bathrooms: 2
    • 3/4 bathrooms: 1
    Heating
    • Heat pump, Electric, Gas, Wood / Pellet
    Cooling
    • Refrigerator, Central
    Appliances
    • Included: Dishwasher, Dryer, Freezer, Garbage disposal, Microwave, Range / Oven, Refrigerator, Washer
    Features
    • Flooring: Tile, Other
    • Basement: None
    • Has fireplace: Yes
    • Fireplace features: masonry
    Interior area
    • Total interior livable area: 1,488 sqft

    Property

    Parking
    • Total spaces: 4
    • Parking features: Garage - Detached, Off-street
    Features
    • Exterior features: Stone, Wood
    • Has spa: Yes
    • Has view: Yes
    • View description: Park, Territorial, Water
    • Has water view: Yes
    • Water view: Water
    Lot
    • Size: 4.33 Acres
    Details
    • Parcel number: 760120140103000002

    Construction

    Type & style
    • Home type: SingleFamily
    • Architectural style: Ranch
    Materials
    • Stone
    • Roof: Asphalt
    Condition
    • Year built: 1943

    Utilities & green energy

    • Sewer: Public

    Community & neighborhood

    Location
    • Region: Fremont

    Other

    Other facts
    • Sale/Rent: For Sale
    • COOLING: Central Air
    • HEATING/FUEL: Forced Air
    • 1st Bdrm Level: Main
    • 2nd Bdrm Level: Main
    • Style: One Story
    • Platted Y/N: Yes
    • Assoc. Dues Frequency: Not Applicable
    • Garage Type: Detached
    • Laundry Level: Main
    • Sewer: Public
    • LAKE TYPE: Non Ski Lake, Access to Ski Lake
    • LOCATION: Lake
    • LOT DESCRIPTION: Waterfront, Lake, Water View, Irregular, Rolling, Heavily Wooded, 3-5.9999, Waterfront-Level Bank
    • WATER FEATURES: Pier/Dock
    • Waterfront Y/N: Yes
    • Water Type: Lake
    • Water Access: Lakefront
    • Water Utility: Well
    • Well Type: Private
    • Association ID: Northeastern Indiana AOR
    • Fireplace Y/N: Yes
    • DRIVEWAY: Gravel
    • ARCHITECTURAL STYLE: Ranch
    • BASEMENT/FOUNDATION: Slab
    • AMENITIES: Ceiling-Cathedral, Built-In Speaker System
    • FIREPLACE: Living/Great Rm, Family Rm
    • EXTERIOR: Stone
    • Township: Clear Lake
    • FLOORING: Ceramic Tile
    • Water Name: Lake Anne

    Price history

    DateEventPrice
    7/12/2017Listing removed$1,900,000$1,277/sqft
    Source: Mike Thomas Associates #201636800 Report a problem
    8/8/2016Listed for sale$1,900,000$1,277/sqft
    Source: Mike Thomas Associates #201636800 Report a problem

    Public tax history

    YearProperty taxesTax assessment
    2025$488 +2.6%$164,700 +13.7%
    2024$475 +9.1%$144,900 +3.5%
    2023$436 +18.6%$140,000 +17.7%
    2022$367 +4.2%$118,900 +6.7%
    2021$353 -1.6%$111,400 +5.6%
    2020$358 +4.5%$105,500
    2019$343 -34%$105,500 +4.2%
    2018$520 +5.6%$101,200
    2017$492 +55.3%$101,200 +1.1%
    2016$317 +35.1%$100,100 +2.7%
    2014$235 -11.9%$97,500 -3.2%
    2013$266 +2.6%$100,700 +1.3%
    2012$260 +20%$99,400 +8.9%
    2011$216 -11.3%$91,300 -10%
    2010$244 -0.9%$101,500 -4%
    2009$246 +27.5%$105,700 +29.5%
    2007$193 -37.2%$81,600 +0.5%
    2006$308 $81,200

    Find assessor info on the county website

    Neighborhood: 46737

    Nearby schools

    GreatSchools rating
    Schools provided by the listing agent
    • Elementary: Fremont
    • Middle: Fremont
    • High: Fremont
    • District: Fremont Community

    Source: The MLS. This data may not be complete. We recommend contacting the local school district to confirm school assignments for this home.

    Get pre-qualified for a loan
    At Zillow Home Loans, we can pre-qualify you in as little as 5 minutes with no impact to your credit score.

    An equal housing lender. NMLS #10287.

    Sell for more on Zillow
    Get a Zillow Showcase℠ listing at no additional cost and you could sell for .
    $418,900
    2% more
    +$8,378
    With Zillow Showcase(estimated)
    $427,278