Skip main navigation
Off market
  • $290,100

    511 E Grand River Ave, Fowlerville, MI 48836

    4beds
    2,500sqft
    SingleFamily
    Built in 1908
    8,712 Square Feet Lot
    $290,100 Zestimate®
    $116/sqft
    $2,491 Estimated rent

    Home value

    $290,100

    $270,000 - $313,000

    $2,491/mo

    Zestimate® history
    Loading
    Loading...

    Owner options

    List your home for rent

    $2,491/mo

    Rent Zestimate®

    Find your next renter with Zillow Rental Manager. Plus, with online applications, you can quickly screen prospective tenants – for free.

    Learn more

    $2,491/mo

    Rent Zestimate®

    Refinance and save

    $1,831/mo

    Est. payment

    Refinancing to a lower rate could help reduce your monthly payments and save thousands over the life of the loan.

    See today's rates

    $1,831/mo

    Est. payment

    Explore your selling options

    Work with a Zillow partner agent

    Leverage their expertise and Zillow's premium Showcase listings to get your home seen by more buyers.

    Get started

    List with your own agent

    Get your home in front of millions of buyers by listing it on Zillow.

    Learn how to do it

    Sell it yourself

    Take full control of how buyers see your home on Zillow by listing For Sale by Owner (FSBO).

    List your home

    What's special

    Amish-built islandProfessionally landscaped gardensRefinished original hardwoodCustom landscapingWalk-in closetBluetooth speakersButcher block counters

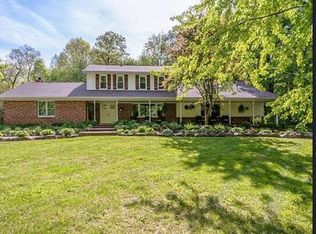
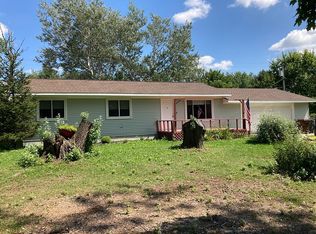
    Lovingly restored 1908 home located just 5 blocks from downtown Fowlerville. This one-of-a-kind property blends historic charm with thoughtful modern updates and craftsmanship throughout, opening the dining, living and kitchen to create an open floor concept. Home has been prepped for a breakfast nook in addition to the kitchen renovations. Walkable to schools, restaurants, parades, and local favorites like the Bloated Goat and area ice cream shops, this home offers not only beauty and character but also an unbeatable community. Over 1700 photos documenting the renovation journey will be provided to the buyer. Main common areas will be repainted at sellers' expense, Canvas Tan and Skyline Steel (Sherwin Williams), White trim will be touched up. Facts and Features Bedrooms: 4 - 3 upstairs with the Master Suite on first floor Bedroom 1: 13x11 sq. ft. Bedroom 2: 9x13 sq. ft. Bedroom 3: 11x14 sq. ft. Master: 25x15 sq. ft. Bathrooms: 1 Full custom tile 8x6 sq. ft. second floor, ½ bath custom white subway tile 6x6 sq ft, 1 full bathroom on the floor 10x6 sq. ft. Interior Living Space: Approximately 2,500 sq. ft. Basement: ½ Michigan (Dry) 600sq ft, ½ 1000 sq. ft. block wall/concrete floor Flooring: Refinished original hardwood + 1,000 sq. ft. of new 5” White Oak planks, Tile, Carpet Kitchen: Custom Amish-built island & Stand Alone Pantry Butcher block counters All new appliances - EXCLUDED Stove, equipped for Gas and Electric Chef-grade 16 gauge stainless steel Ruvati sink Trash compactor & mini fridge Painted cabinets with updated finishes Upgrades: Windows: 77 total replaced with ProVia double-hung prairie grid windows (including 60 on enclosed porch) Expansive 8ft ProVia slider. Heating: First Floor original radiators (sandblasted and painted), new lines installed where needed. Second story forced heat/air (new) Plumbing: Kinetico Water Softener, Kinetico reverse Osmosis system, 50 Gallon water heater Cooling: 2nd story only, standalone unit. Roof: Garage replaced, back 1/2 of home replaced, new gutters on both. Plumbing: Updated with renovations Unique Features: Heated and insulated year-round front porch Bluetooth Speakers installed on main floor Custom woodwork throughout preserving original 1908 details Walk-in closet in master with prep for future ensuite bath Stamped concrete patio and walkways Extensive custom landscaping and gardens Property Details: Lot Size: Standard in-town lot with ample green space Parking: 2-car expanded driveway Detached upgraded garage with new electrical, insulation, siding, and roof Outdoor Features: Multiple porches (3 total) – all replaced 16x20 stamped concrete pad Professionally landscaped gardens Construction: Style: American Craftsman / Folk Victorian Type: Single-family, 2-story home Year Built: 1908 Condition: Renovated & move-in ready Roof: Rear of home replaced; Garage Replaced, partially updated gutters Utilities Water: City Sewer: City Electric: Updated Seller Disclosures For Sale By Owner – No Realtors. Black Fence does not stay Home sold As-Is – turnkey and move-in ready, Inspections welcome. Finalizing Kitchen renovations before sale is complete, Fridge won't be in the Livingroom. Buyer must provide proof of funds or pre-approval for showings. Closing to be handled by mutual agreement through a local title company with assistance from Red Door Realty in Howell, MI. Willing to split closing costs. No realtor commissions will be paid by the seller. First right of refusal if the buyer wants to sell the home in the future. For more information or to schedule a showing, contact: katiewright48836@yahoo.com or text: 810-923-1886 or leave a voice mail and I will return your call, thanks!

    This property is off market, which means it's not currently listed for sale or rent on Zillow. This may be different from what's available on other websites or public sources.

    Facts & features

    Interior

    Bedrooms & bathrooms
    • Bedrooms: 4
    • Bathrooms: 3
    • Full bathrooms: 2
    • 1/2 bathrooms: 1
    Heating
    • Baseboard, Forced air, Radiant, Electric, Gas
    Cooling
    • Central, Other
    Appliances
    • Included: Dishwasher, Microwave, Refrigerator, Trash compactor, Washer
    Features
    • Flooring: Tile, Carpet, Hardwood
    • Basement: Unfinished
    • Has fireplace: No
    Interior area
    • Total interior livable area: 2,500 sqft

    Property

    Parking
    • Total spaces: 8
    • Parking features: Garage - Detached
    Features
    • Exterior features: Wood, Cement / Concrete
    Lot
    • Size: 8,712 Square Feet
    Details
    • Parcel number: 470511307012

    Construction

    Type & style
    • Home type: SingleFamily
    Materials
    • Roof: Shake / Shingle
    Condition
    • Year built: 1908

    Community & HOA

    Location
    • Region: Fowlerville

    Financial & listing details

    • Price per square foot: $116/sqft
    • Tax assessed value: $174,852

    Price history

    DateEventPrice
    10/7/2025Listing removed--
    Source: Owner Report a problem
    9/25/2025Price change$384,900-3.8%$154/sqft
    Source: Realcomp II #20251034332 Report a problem
    9/12/2025Price change$399,900-6.6%$160/sqft
    Source: Realcomp II #20251034332 Report a problem
    7/2/2025Listed for sale$428,000+101.9%$171/sqft
    Source: Owner Report a problem
    12/2/2020Sold$212,000$85/sqft
    Source: Public Record Report a problem
    4/20/2017Listing removed$1,200
    Source: Reliant Realty Group LLC #217006758 Report a problem
    1/29/2017Listed for rent$1,200
    Source: Reliant Realty Group LLC #217006758 Report a problem
    10/12/2013Listing removed$1,200
    Source: RELIANT REALTY GROUP LLC #213079893 Report a problem
    8/13/2013Listed for rent$1,200
    Source: iHOUSEWeb Solutions, Inc #213079893 Report a problem
    10/3/2012Listing removed$1,200
    Source: RELIANT REALTY GROUP LLC #212075115 Report a problem
    7/23/2012Listed for rent$1,200
    Source: RELIANT REALTY GROUP LLC #212075115 Report a problem
    9/7/2011Listing removed$1,200
    Source: The Michigan Group, dba RE/MAX Platinum #211086221 Report a problem
    8/14/2011Listed for rent$1,200
    Source: The Michigan Group, dba RE/MAX Platinum #211086221 Report a problem

    Public tax history

    YearProperty taxesTax assessment
    2025-- $87,426 -22.7%
    2024-- $113,033 +6.7%
    2023-- $105,958 +19.4%
    2022-- $88,773 +30.8%
    2021-- $67,890 +12.8%
    2020-- $60,180 -11.7%
    2019$2,171 +224%$68,150 +20%
    2018$670 $56,770 +3.4%
    2017-- $54,880 +3.3%
    2016-- $53,130 +14.9%
    2014-- $46,240 +4.1%
    2012$2,826 $44,410 +1.2%
    2010-- $43,870 -5.8%
    2009-- $46,570 -16.3%
    2008-- $55,670
    2007$886 +145.5%--
    2006$361 -74.8%$56,890 -0.4%
    2005$1,435 +7.8%$57,130 +4.2%
    2003$1,331 $54,850 +24.2%
    2002-- $44,160 +3.7%
    2001$1,508 +2.6%$42,590 +8.6%
    2000$1,470 $39,200
    Find assessor info on the county website

    Neighborhood: 48836

    Nearby schools

    GreatSchools rating
    Schools provided by the listing agent
    • District: FOWLERVILLE

    Source: The MLS. This data may not be complete. We recommend contacting the local school district to confirm school assignments for this home.

    Get a cash offer in 3 minutes
    Find out how much your home could sell for in as little as 3 minutes with a no-obligation cash offer.
    Estimated market value
    $290,100
    Get a cash offer in 3 minutes
    Find out how much your home could sell for in as little as 3 minutes with a no-obligation cash offer.
    Estimated market value
    $290,100