Skip main navigation
Sold for $250,000
  • $250,000

    511 E Keegan St, Deerfield, MI 49238

    3beds
    2,278sqft
    Single Family Residence
    Built in 1955
    1.52 Acres Lot
    $249,100 Zestimate®
    $110/sqft
    $1,930 Estimated rent

    Home value

    $249,100

    $219,000 - $284,000

    $1,930/mo

    Zestimate® history
    Loading
    Loading...

    Owner options

    List your home for rent

    $1,930/mo

    Rent Zestimate®

    Find your next renter with Zillow Rental Manager. Plus, with online applications, you can quickly screen prospective tenants – for free.

    Learn more

    $1,930/mo

    Rent Zestimate®

    Refinance and save

    $1,680/mo

    Est. payment

    Refinancing to a lower rate could help reduce your monthly payments and save thousands over the life of the loan.

    See today's rates

    $1,680/mo

    Est. payment

    Explore your selling options

    Work with a Zillow partner agent

    Leverage their expertise and Zillow's premium Showcase listings to get your home seen by more buyers.

    Get started

    List with your own agent

    Get your home in front of millions of buyers by listing it on Zillow.

    Learn how to do it

    Sell it yourself

    Take full control of how buyers see your home on Zillow by listing For Sale by Owner (FSBO).

    List your home

    What's special

    Dedicated workshopBeautiful and spacious ranchSpacious eat-in kitchenSunroom with ceramic flooring
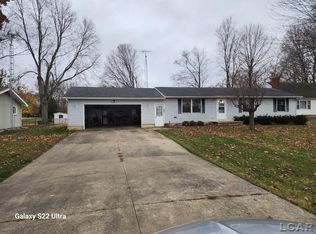
    First Time on the Market, A Rare Deerfield Gem! This beautiful and spacious ranch has been lovingly owned by the same family since it was built in 1955. Situated on a generous 1.52-acre lot in the Village of Deerfield, this home offers the perfect blend of space, comfort & timeless charm! Inside you will find 3 bedrooms and 2 full baths, along with an expansive living room & a large family room featuring a cozy wood-burning fireplace. Ideal for hosting family gatherings, game nights, or simply relaxing at home! The spacious eat-in kitchen provides plenty of room for meals & memories, while the main-level laundry doubles as an excellent mudroom overflow! A sunroom with ceramic flooring offers peaceful views of the property & the perfect spot to unwind! Storage & workspace abound with an attached 2.5 car garage, an additional garage at the back of the property with 3 more bays, and a dedicated workshop, perfect for the handyman or easily transformed into the she-shed or man cave you've always dreamed of! From the moment you step inside, this house simply feels like home! Reach out today to schedule your private tour & experience it for yourself!

    Zillow last checked:

    Listing updated:

    Listed by:

    Kimberly R Zimmerman 517-605-2062,

    The Danberry Company

    Bought with:

    Sara Tripp, 6506049336

    XSell Realty

    Source: MiRealSource,MLS#: 50196592MLS LogoOriginating MLS: Lenawee County Association of REALTORS

    Facts & features

    Interior

    Bedrooms & bathrooms
    • Bedrooms: 3
    • Bathrooms: 2
    • Full bathrooms: 2
    • Main level bathrooms: 2
    • Main level bedrooms: 3
    Rooms
    • Room types: Family Room, Bedroom, Laundry, Living Room, Sun/Florida Room, Bathroom
    Bedroom 1
    • Level: Main
    • Area: 132
    • Dimensions: 11 x 12
    Bedroom 2
    • Level: Main
    • Area: 110
    • Dimensions: 11 x 10
    Bedroom 3
    • Level: Main
    • Area: 117
    • Dimensions: 13 x 9
    Bathroom 1
    • Level: Main
    • Area: 56
    • Dimensions: 8 x 7
    Bathroom 2
    • Level: Main
    • Area: 35
    • Dimensions: 7 x 5
    Family room
    • Level: Main
    • Area: 368
    • Dimensions: 23 x 16
    Kitchen
    • Level: Main
    • Area: 238
    • Dimensions: 17 x 14
    Living room
    • Level: Main
    • Area: 345
    • Dimensions: 23 x 15
    Heating
    • Boiler, Natural Gas
    Cooling
    • Central Air
    Appliances
    • Included: Dryer, Range/Oven, Refrigerator, Washer, Gas Water Heater, Tankless Water Heater
    • Laundry: First Floor Laundry, Main Level
    Features
    • Eat-in Kitchen
    • Windows: Window Treatments
    • Basement: Crawl Space
    • Number of fireplaces: 1
    • Fireplace features: Family Room, Natural Fireplace, Wood Burning
    Interior area
    • Total structure area: 2,278
    • Total interior livable area: 2,278 sqft
    • Finished area above ground: 2,278
    • Finished area below ground: 0

    Property

    Parking
    • Total spaces: 4
    • Parking features: Garage, Attached, Detached, Electric in Garage, Garage Door Opener, Heated Garage, Workshop in Garage
    • Attached garage spaces: 4
    Features
    • Levels: One
    • Stories: 1
    • Patio & porch: Patio
    • Waterfront features: None
    • Body of water: none
    • Frontage type: Road
    • Frontage length: 120
    Lot
    • Size: 1.52 Acres
    • Dimensions: 120 x 554 x 128 x 590
    • Features: Deep Lot - 150+ Ft., Large Lot - 65+ Ft.
    Details
    • Additional structures: Shed(s), Garage(s), Second Garage, Workshop
    • Parcel number: DE7305074100
    • Zoning description: Residential
    • Special conditions: Trust

    Construction

    Type & style
    • Home type: SingleFamily
    • Architectural style: Ranch
    • Property subtype: Single Family Residence
    Materials
    • Vinyl Siding
    Condition
    • Year built: 1955

    Utilities & green energy

    • Sewer: Public Sanitary
    • Water: Public

    Community & HOA

    Community
    • Subdivision: None
    HOA
    • Has HOA: No
    Location
    • Region: Deerfield

    Financial & listing details

    • Price per square foot: $110/sqft
    • Tax assessed value: $273,048
    • Annual tax amount: $3,428
    • Date on market: 12/29/2025
    • Cumulative days on market: 23 days
    • Listing agreement: Exclusive Right To Sell
    • Listing terms: Cash,Conventional,FHA,VA Loan,USDA Loan
    • Ownership: Trust
    • Road surface type: Paved

    Price history

    DateEventPrice
    1/26/2026Sold$250,000-7.4%$110/sqft
    Source: MiRealSource #50196592 Report a problem
    1/21/2026Pending sale$269,900$118/sqft
    Source: MiRealSource #50196592 Report a problem
    1/10/2026Contingent$269,900$118/sqft
    Source: MiRealSource #50196592 Report a problem
    12/29/2025Listed for sale$269,900+288.8%$118/sqft
    Source: MiRealSource #50196592 Report a problem
    9/21/2012Sold$69,419$30/sqft
    Source: Public Record Report a problem

    Public tax history

    YearProperty taxesTax assessment
    2025$2,310 +4.7%$136,524 +6.8%
    2024$2,207 +6.1%$127,838 +18.5%
    2023$2,081 $107,903 +9.9%
    2022-- $98,141 +3.3%
    2021$1,963 $95,040 +5.2%
    2020$1,963 +2.4%$90,315 +27.9%
    2019$1,917 $70,600 0%
    2018-- $70,625 -8.1%
    2017$1,961 $76,885 +13.1%
    2016-- $67,995 -4.6%
    2014-- $71,270 +1.4%
    2013-- $70,284 -3.9%
    2012-- $73,100 -8.1%
    2011-- $79,500
    2010-- $79,500 -7.5%
    2009-- $85,900 -4.8%
    2008-- $90,200 -0.1%
    2006$501 -66.4%$90,300 +0.9%
    2005$1,490 +387.5%$89,500 +6.8%
    2004$306 -77.3%$83,800 +19%
    2002$1,344 $70,400 +7.8%
    2001$1,344 $65,300 +5.8%
    2000$1,344 $61,700
    Find assessor info on the county website

    Neighborhood: 49238

    Nearby schools

    GreatSchools rating
    Schools provided by the listing agent
    • District: Britton Deerfield School District

    Source: MiRealSource. This data may not be complete. We recommend contacting the local school district to confirm school assignments for this home.

    Get a cash offer in 3 minutes
    Find out how much your home could sell for in as little as 3 minutes with a no-obligation cash offer.
    Estimated market value
    $249,100
    Get a cash offer in 3 minutes
    Find out how much your home could sell for in as little as 3 minutes with a no-obligation cash offer.
    Estimated market value
    $249,100