This Home is centrally located between the Public Elementary and the Junior Senior Public School locations in O'Neill. It is also a short walk to both the Baseball and Soccer fields!
For sale
$295,000
511 E Kildare Dr, Oneill, NE 68763
6beds
2,870sqft
Single Family Residence
Built in 1980
-- sqft lot
$291,000 Zestimate®
$103/sqft
$-- HOA
What's special
- 39 days
- 112
- 3
Likely to sell faster than
Zillow last checked:
Listing updated:
Listed by:
Travis Dougherty 402-336-7612,
Land Marketers Realty
Source: My State MLS,MLS#: 11981958
Facts & features
Interior
Bedrooms & bathrooms
- Bedrooms: 6
- Bathrooms: 3
- Full bathrooms: 3
Rooms
- Room types: Den, Dining Room, Family Room, Kitchen, Laundry Room, Living Room, Master Bedroom, Walk-in Closet
Kitchen
- Features: Pass-Through, Laminate Counters
Basement
- Area: 0
Heating
- Electric, Natural Gas, Forced Air
Cooling
- Central
Appliances
- Included: Dishwasher, Refrigerator, Oven
Features
- Basement: Partial,Partially Finished,Bedrooms(2),Bathrooms(1)
- Has fireplace: No
Interior area
- Total structure area: 1,770
- Total interior livable area: 2,870 sqft
- Finished area above ground: 1,770
Video & virtual tour
Property
Parking
- Total spaces: 2
- Parking features: Attached
- Garage spaces: 2
Features
- Stories: 1
- Has view: Yes
- View description: Street
Details
- Parcel number: 450024574
- Lease amount: $0
Construction
Type & style
- Home type: SingleFamily
- Architectural style: Ranch
- Property subtype: Single Family Residence
Materials
- Frame, Vinyl Siding
- Roof: Asphalt
Condition
- New construction: No
- Year built: 1980
Utilities & green energy
- Electric: Amps(0)
- Sewer: Municipal
- Water: Municipal
- Utilities for property: Naturl Gas Available
Community & HOA
HOA
- Has HOA: No
Location
- Region: Oneill
Financial & listing details
- Price per square foot: $103/sqft
- Tax assessed value: $231,235
- Annual tax amount: $3,022
- Date on market: 9/15/2026
- Date available: 09/08/2026
- Listing agreement: Exclusive
Estimated market value
$291,000
$276,000 - $306,000
$2,226/mo
Price history
| Date | Event | Price |
|---|---|---|
| 9/15/2026 | Listed for sale | $295,000-4.5%$103/sqft |
Source: My State MLS #11981958 Report a problem | ||
| 9/3/2026 | Listing removed | $309,000$108/sqft |
Source: My State MLS #11569621 Report a problem | ||
| 6/22/2026 | Price change | $309,000-4.6%$108/sqft |
Source: My State MLS #11569621 Report a problem | ||
| 10/13/2025 | Price change | $324,000-1.5%$113/sqft |
Source: My State MLS #11569621 Report a problem | ||
| 9/5/2025 | Listed for sale | $329,000+509.3%$115/sqft |
Source: My State MLS #11569621 Report a problem | ||
| 5/20/2002 | Sold | $54,000$19/sqft |
Source: Public Record Report a problem | ||
Public tax history
| Year | Property taxes | Tax assessment |
|---|---|---|
| 2025 | $2,766 +0.7% | $231,235 +7.2% |
| 2024 | $2,747 -25% | $215,656 +6% |
| 2023 | $3,665 +10.5% | $203,537 +11.7% |
| 2022 | $3,316 +13.8% | $182,157 +12.1% |
| 2021 | $2,914 +1.9% | $162,543 +1.9% |
| 2020 | $2,858 +0.4% | $159,459 +2.2% |
| 2019 | $2,848 -0.2% | $156,014 -12.4% |
| 2017 | $2,854 +16.9% | $178,040 +23.8% |
| 2016 | $2,440 | $143,870 |
| 2015 | $2,440 -8.3% | $143,870 +4.9% |
| 2014 | $2,661 -5.2% | $137,120 +8.6% |
| 2011 | $2,807 +1.8% | $126,270 |
| 2010 | $2,756 +1% | $126,270 |
| 2009 | $2,729 | $126,270 |
Find assessor info on the county website
Monthly payment
Est. payment
Payment breakdown
Explore the cost of this home by adjusting the details. Changes won't be saved.Climate risks
Neighborhood: 68763
Nearby schools
Similar homes
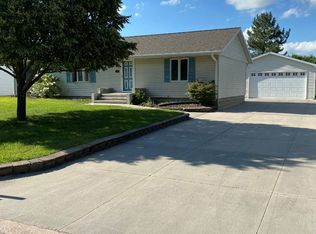
- $335,0004 bd4 ba2.2k sqft401 E Tipperary St, Oneill, NE 68763For Sale
 MLS ID #11933493, Megan Heiss, Stracke Land & Realty. My State MLS
 - $284,0003 bd3 ba1.5k sqft902 E Hynes Ave, Oneill, NE 68763For Sale
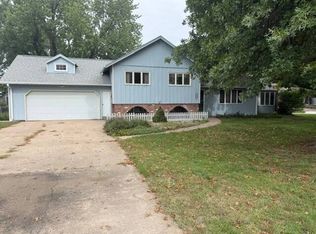 MLS ID #11689070, Megan Heiss, Stracke Land & Realty. My State MLS
 - $289,0004 bd2 ba1.5k sqft206 Ash St, Oneill, NE 68763For Sale
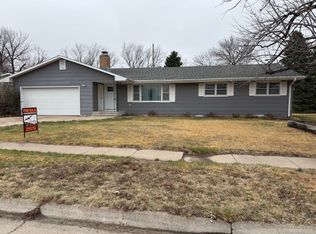 MLS ID #11684917, Megan Heiss, Stracke Land & Realty. My State MLS
 - $420,0004 bd4 ba3.4k sqft1406 N 9th St, Oneill, NE 68763For Sale
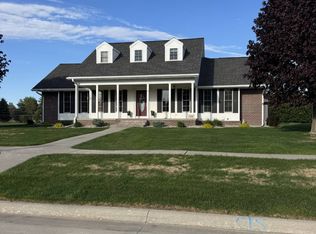 MLS ID #11775956, Bryan Hoefer, Farmers National. My State MLS
