Impeccably maintained and upgraded townhouse in a gated community of just 17 units with direct access from a secured underground garage offering side-by-side parking and a private storage room. Located in the convenient location close to Live Oak Ave and 6th Ave crossing street, quiet and peaceful. The main level features a sunlit living room with fireplace and sliding glass doors to a fenced front patio, a fully remodeled gourmet kitchen with custom cabinetry, quartz countertops, tile backsplash, and premium appliances including stainless steel LG Stove, LG dishwasher, ROBAM range hood, plus a dining area opening to a private backyard oasis. A remodeled powder room and additional storage closet add convenience. Upstairs offers two spacious bedroom suites, including a primary with fireplace, walk-in closet, and renovated en-suite bath, along with a laundry room and a third-level rooftop patio with mountain views. Additional highlights include laminate wood flooring throughout, upgraded bathrooms, recessed lighting, and access to the community sparkling pool and spa. Recently repainted exterior. Close to award-winning Arcadia schools, shopping, dining, parks, golf course, and easy freeway access. Priced for Sell! A Truly Must See!!
Sold for $680,000
Listed by: Pinnacle Real Estate Group • CINDY JIE • Contact: 626-216-4228
Bought with: HOME TEAM REALTY
$680,000
511 E Live Oak Ave Unit 11, Arcadia, CA 91006
2beds
1,307sqft
Condominium
Built in 1980
-- sqft lot
$676,700 Zestimate®
$520/sqft
$3,507 Estimated rent
Home value
$676,700
$609,000 - $751,000
$3,507/mo
Zestimate® history
Owner options
List your home for rent
$3,507/mo
Rent Zestimate®
Find your next renter with Zillow Rental Manager. Plus, with online applications, you can quickly screen prospective tenants – for free.
$3,507/mo
Rent Zestimate®
Refinance and save
$4,638/mo
Est. payment
Refinancing to a lower rate could help reduce your monthly payments and save thousands over the life of the loan.
$4,638/mo
Est. payment
Explore your selling options
Work with a Zillow partner agent
Leverage their expertise and Zillow's premium Showcase listings to get your home seen by more buyers.
Get startedList with your own agent
Get your home in front of millions of buyers by listing it on Zillow.
Learn how to do itSell it yourself
Take full control of how buyers see your home on Zillow by listing For Sale by Owner (FSBO).
List your homeWhat's special
Zillow last checked:
Listing updated:
Listed by:
CINDY JIE DRE #02053015 626-216-4228,
Pinnacle Real Estate Group
Bought with:
Patrice Hui Bon Hoa, DRE #01128273
HOME TEAM REALTY
Source: CRMLS,MLS#: WS25152673 Originating MLS: California Regional MLS
Originating MLS: California Regional MLSFacts & features
Interior
Bedrooms & bathrooms
- Bedrooms: 2
- Bathrooms: 3
- Full bathrooms: 3
- Main level bathrooms: 3
- Main level bedrooms: 2
Rooms
- Room types: Bedroom, Kitchen, Laundry, Living Room, Primary Bathroom, Primary Bedroom, Other, Dining Room
Primary bedroom
- Features: Main Level Primary
Primary bedroom
- Features: Primary Suite
Primary bedroom
- Features: Multiple Primary Suites
Bedroom
- Features: Bedroom on Main Level
Bedroom
- Features: All Bedrooms Up
Bathroom
- Features: Bathroom Exhaust Fan, Bathtub, Quartz Counters, Remodeled, Separate Shower, Tub Shower, Upgraded, Walk-In Shower
Kitchen
- Features: Kitchen/Family Room Combo, Quartz Counters, Remodeled, Self-closing Cabinet Doors, Self-closing Drawers, Updated Kitchen
Other
- Features: Walk-In Closet(s)
Heating
- Central, Fireplace(s)
Cooling
- Central Air, Electric
Appliances
- Included: Dishwasher, Gas Cooktop, Disposal, Gas Oven, Gas Range, Gas Water Heater, Range Hood, Water Heater
- Laundry: Washer Hookup, Gas Dryer Hookup, Inside, Laundry Closet, Upper Level
Features
- Built-in Features, Balcony, Separate/Formal Dining Room, Open Floorplan, Quartz Counters, Recessed Lighting, Storage, All Bedrooms Up, Bedroom on Main Level, Main Level Primary, Multiple Primary Suites, Primary Suite, Walk-In Closet(s)
- Flooring: Laminate, Tile
- Has fireplace: Yes
- Fireplace features: Family Room, Living Room, Primary Bedroom
- Common walls with other units/homes: 2+ Common Walls
Interior area
- Total interior livable area: 1,307 sqft
Property
Parking
- Total spaces: 2
- Parking features: Direct Access, Garage Faces Front, Garage, Gated, Paved
- Attached garage spaces: 2
Features
- Levels: Two,One
- Stories: 1
- Entry location: 1
- Patio & porch: Patio
- Pool features: Community, Association
- Has spa: Yes
- Spa features: Association, Community
- Fencing: Wood,Wrought Iron
- Has view: Yes
- View description: Neighborhood
Lot
- Size: 0.67 Acres
Details
- Parcel number: 5790030041
- Zoning: ARR3*
- Special conditions: Standard
Construction
Type & style
- Home type: Condo
- Architectural style: Ranch
- Property subtype: Condominium
- Attached to another structure: Yes
Materials
- Drywall, Frame, Glass, Concrete, Stucco
- Foundation: Slab
- Roof: Shingle
Condition
- Updated/Remodeled,Turnkey
- New construction: No
- Year built: 1980
Utilities & green energy
- Electric: Electricity - On Property, Standard
- Sewer: Public Sewer
- Water: Public
- Utilities for property: Electricity Available, Natural Gas Available, Sewer Available, Water Available
Community & HOA
Community
- Features: Suburban, Gated, Pool
- Security: Carbon Monoxide Detector(s), Gated Community, Smoke Detector(s)
HOA
- Has HOA: Yes
- Amenities included: Call for Rules, Maintenance Grounds, Insurance, Management, Pool, Spa/Hot Tub, Trash
- Services included: Sewer
- HOA fee: $334 monthly
- HOA name: The Arcadia Townhouses HOA
- HOA phone: 626-408-5164
Location
- Region: Arcadia
Financial & listing details
- Price per square foot: $520/sqft
- Tax assessed value: $668,559
- Annual tax amount: $8,105
- Date on market: 7/8/2025
- Cumulative days on market: 2 days
- Listing terms: Cash,Cash to New Loan,1031 Exchange
- Road surface type: Paved
Price history
| Date | Event | Price |
|---|---|---|
| 8/5/2025 | Sold | $680,000+0.3%$520/sqft |
Source:  CRMLS #WS25152673 Report a problem CRMLS #WS25152673 Report a problem | ||
| 7/19/2025 | Contingent | $678,000$519/sqft |
Source: CRMLS #WS25152673 Report a problem | ||
| 7/8/2025 | Listed for sale | $678,000+7.6%$519/sqft |
Source: CRMLS #WS25152673 Report a problem | ||
| 4/19/2022 | Sold | $630,000$482/sqft |
Source: Public Record Report a problem | ||
| 3/26/2022 | Pending sale | $630,000+47.2%$482/sqft |
Source: CRMLS #BB21232145 Report a problem | ||
| 6/11/2014 | Sold | $428,000$327/sqft |
Source: Public Record Report a problem | ||
| 5/2/2014 | Pending sale | $428,000$327/sqft |
Source: Art Del Rey Realty, Inc. #AR14058616 Report a problem | ||
| 4/27/2014 | Listed for sale | $428,000$327/sqft |
Source: Art Del Rey Realty, Inc. #AR14058616 Report a problem | ||
| 4/22/2014 | Pending sale | $428,000$327/sqft |
Source: Art Del Rey Realty, Inc. #AR14058616 Report a problem | ||
| 3/22/2014 | Listed for sale | $428,000+6.5%$327/sqft |
Source: Art Del Rey Realty, Inc. Report a problem | ||
| 1/5/2006 | Sold | $402,000+204.5%$308/sqft |
Source: Public Record Report a problem | ||
| 12/20/1999 | Sold | $132,000+17.9%$101/sqft |
Source: Public Record Report a problem | ||
| 8/4/1994 | Sold | $112,000$86/sqft |
Source: Public Record Report a problem | ||
Public tax history
| Year | Property taxes | Tax assessment |
|---|---|---|
| 2025 | $8,105 +6.4% | $668,559 +2% |
| 2024 | $7,621 +2.1% | $655,451 +2% |
| 2023 | $7,462 +3.3% | $642,600 +30% |
| 2022 | $7,222 +27.4% | $494,400 +2% |
| 2021 | $5,670 +1.2% | $484,706 +1% |
| 2020 | $5,601 | $479,737 +2% |
| 2019 | $5,601 +3.6% | $470,331 +2% |
| 2018 | $5,408 | $461,110 +2% |
| 2017 | $5,408 0% | $452,069 +2% |
| 2016 | $5,409 +3.1% | $443,206 +1.5% |
| 2015 | $5,245 +3.6% | $436,550 +2.2% |
| 2014 | $5,065 | $427,000 +24.7% |
| 2012 | -- | $342,400 |
| 2011 | -- | $342,400 |
| 2010 | -- | $342,400 |
| 2009 | -- | $342,400 -12.7% |
| 2008 | -- | $392,100 -4.4% |
| 2007 | -- | $410,040 +176.2% |
| 2006 | -- | $148,454 |
| 2005 | -- | $148,454 +4% |
| 2004 | -- | $142,691 +1.9% |
| 2003 | -- | $140,077 +2% |
| 2002 | -- | $137,332 +4% |
| 2000 | -- | $132,000 |
Find assessor info on the county website
Neighborhood: 91006
Nearby homes
- $750,0002 bd3 ba1.7k sqft511 E Live Oak Ave UNIT 1, Arcadia, CA 91006Sold
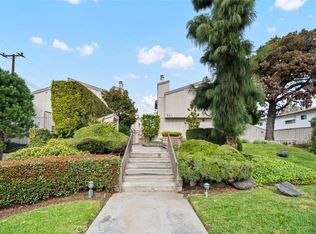
- $660,0002 bd3 ba1.2k sqft511 E Live Oak Ave UNIT 7, Arcadia, CA 91006Sold
- $699,0002 bd3 ba1.2k sqft511 E Live Oak Ave UNIT 17, Arcadia, CA 91006For Sale

- $688,4002 bd3 ba1.2k sqft511 E Live Oak Ave, Arcadia, CA 91006Off Market
- $681,2002 bd3 ba1.3k sqft511 E Live Oak Ave UNIT 3, Arcadia, CA 91006Off Market
- $709,1002 bd2 ba1.3k sqft511 E Live Oak Ave UNIT 5, Arcadia, CA 91006Off Market
- $642,9002 bd3 ba1.2k sqft511 E Live Oak Ave UNIT 9, Arcadia, CA 91006Off Market
- $612,0002 bd3 ba1.3k sqft511 E Live Oak Ave UNIT 13, Arcadia, CA 91006Off Market
Nearby schools
GreatSchools rating
- 7/10Longley Way Elementary SchoolGrades: K-5Distance: 1.3 mi
- 9/10Richard Henry Dana Middle SchoolGrades: 6-8Distance: 1.2 mi
- 10/10Arcadia High SchoolGrades: 9-12Distance: 1.7 mi
Get a cash offer in 3 minutes
Find out how much your home could sell for in as little as 3 minutes with a no-obligation cash offer.
Estimated market value
$676,700
Get a cash offer in 3 minutes
Find out how much your home could sell for in as little as 3 minutes with a no-obligation cash offer.
Estimated market value
$676,700
- California
- Los Angeles County
- Arcadia
- 91006
- 511 E Live Oak Ave Unit 11
Nearby cities
Nearby zip codes
Other Arcadia Topics
