If you love old homes, you don't want to miss this opportunity to live at 511 E McKinley! This stately home was built to last and has stood the test of time. Floors are level, pocket doors are functional, the grand staircase is solid, the wood trim and casings are thick and beautiful, and some of the original solid wood paneled doors are still adorned with original doorknobs and the skeleton keys to match! You will not find any cloudy vinyl windows with leaky seals here! Instead, you have the wood framed, leaded glass windows which were restored in 2022 (re-weighted and reglazed) so that they will last for many more years to come! And while all of those features make this old home so charming, you may be left wondering if "old home" = money pit. Well...NOT HERE! This home has been thoroughly updated with new electrical wiring, plumbing, forced air and heat, new roof, gutters and appliances (all in 2022). Bathrooms have been totally renovated and so has the kitchen! The various rooms offer endless options for use. The primary bedroom on the main level is currently used as an office; the finished attic could be a family room, office, playroom or game room! And, at the top of the stairs overlooking the staircase, you will find the coolest little room that has been a favorite spot for reading on floor pillows! All of the bedrooms are large with ample closet space. The full-size basement houses the laundry area and a built-in, walk-in pantry! The coop out back has electricity and can house your chickens for an endless supply of fresh eggs (saving you thousands of dollars! haha!). Although there is currently no garage, one can easily be built where the shed currently stands (or with a driveway off of McKinley). If you are not already familiar with Hinckley, check it out! It is such a great small town that feels away from it all, yet is still close to everything you need and everywhere you go! Come and tour one of the prettiest homes in Hinckley!
Closed
$320,000
511 E McKinley St, Hinckley, IL 60520
4beds
2,100sqft
Single Family Residence
Built in ----
10,018 Square Feet Lot
$341,600 Zestimate®
$152/sqft
$2,152 Estimated rent
Home value
$341,600
$277,000 - $420,000
$2,152/mo
Zestimate® history
Owner options
List your home for rent
$2,152/mo
Rent Zestimate®
Find your next renter with Zillow Rental Manager. Plus, with online applications, you can quickly screen prospective tenants – for free.
$2,152/mo
Rent Zestimate®
Refinance and save
$2,380/mo
Est. payment
Refinancing to a lower rate could help reduce your monthly payments and save thousands over the life of the loan.
$2,380/mo
Est. payment
Explore your selling options
Work with a Zillow partner agent
Leverage their expertise and Zillow's premium Showcase listings to get your home seen by more buyers.
Get startedList with your own agent
Get your home in front of millions of buyers by listing it on Zillow.
Learn how to do itSell it yourself
Take full control of how buyers see your home on Zillow by listing For Sale by Owner (FSBO).
List your homeWhat's special
Full-size basementLeaded glass windowsAmple closet space
Zillow last checked:
Listing updated:
Listed by:
Cindy Heckelsberg 630-253-2997,
Coldwell Banker Real Estate Group,
Julie Forgue 630-401-6255,
Coldwell Banker Real Estate Group
Bought with:
Lenny Feil
Century 21 Harthside Realtors
Source: MRED as distributed by MLS GRID,MLS#: 12319135
Facts & features
Interior
Bedrooms & bathrooms
- Bedrooms: 4
- Bathrooms: 2
- Full bathrooms: 2
Rooms
- Room types: Office
Primary bedroom
- Features: Flooring (Hardwood), Bathroom (Full)
- Level: Main
- Area: 156 Square Feet
- Dimensions: 12X13
Bedroom 2
- Features: Flooring (Hardwood)
- Level: Second
- Area: 143 Square Feet
- Dimensions: 11X13
Bedroom 3
- Features: Flooring (Hardwood)
- Level: Second
- Area: 143 Square Feet
- Dimensions: 13X11
Bedroom 4
- Features: Flooring (Hardwood)
- Level: Second
- Area: 182 Square Feet
- Dimensions: 13X14
Dining room
- Features: Flooring (Hardwood)
- Level: Main
- Area: 224 Square Feet
- Dimensions: 14X16
Family room
- Features: Flooring (Carpet)
- Level: Third
- Area: 528 Square Feet
- Dimensions: 24X22
Kitchen
- Features: Kitchen (SolidSurfaceCounter, Updated Kitchen), Flooring (Other)
- Level: Main
- Area: 132 Square Feet
- Dimensions: 12X11
Living room
- Features: Flooring (Hardwood)
- Level: Main
- Area: 196 Square Feet
- Dimensions: 14X14
Office
- Features: Flooring (Hardwood)
- Level: Second
- Area: 48 Square Feet
- Dimensions: 12X4
Heating
- Natural Gas
Cooling
- Central Air
Appliances
- Included: Range, Microwave, Dishwasher, Refrigerator
Features
- 1st Floor Bedroom, 1st Floor Full Bath, Built-in Features, Walk-In Closet(s), High Ceilings, Historic/Period Mlwk, Separate Dining Room
- Flooring: Hardwood, Carpet
- Basement: Unfinished,Full
- Attic: Finished,Full
Interior area
- Total structure area: 0
- Total interior livable area: 2,100 sqft
Property
Parking
- Total spaces: 2
- Parking features: Yes, Owned
Accessibility
- Accessibility features: No Disability Access
Features
- Stories: 3
- Patio & porch: Porch
- Fencing: Fenced
Lot
- Size: 10,018 Square Feet
- Dimensions: 100X100
- Features: Corner Lot, Mature Trees
Details
- Additional structures: Shed(s)
- Parcel number: 1514186001
- Special conditions: None
- Other equipment: Ceiling Fan(s)
Construction
Type & style
- Home type: SingleFamily
- Property subtype: Single Family Residence
Materials
- Vinyl Siding
- Roof: Asphalt
Condition
- New construction: No
- Major remodel year: 2022
Utilities & green energy
- Electric: 200+ Amp Service
- Sewer: Public Sewer
- Water: Public
Community & HOA
HOA
- Services included: None
Location
- Region: Hinckley
Financial & listing details
- Price per square foot: $152/sqft
- Tax assessed value: $233,553
- Annual tax amount: $5,315
- Date on market: 3/23/2025
- Listing terms: Cash
- Ownership: Fee Simple
Price history
| Date | Event | Price |
|---|---|---|
| 5/23/2025 | Sold | $320,000-2.9%$152/sqft |
Source:  MRED as distributed by MLS GRID #12319135 Report a problem MRED as distributed by MLS GRID #12319135 Report a problem | ||
| 4/16/2025 | Pending sale | $329,500$157/sqft |
Source:  Coldwell Banker Real Estate Group #12319135 Report a problem Coldwell Banker Real Estate Group #12319135 Report a problem | ||
| 4/16/2025 | Contingent | $329,500$157/sqft |
Source: MRED as distributed by MLS GRID #12319135 Report a problem | ||
| 3/23/2025 | Listed for sale | $329,500-1.6%$157/sqft |
Source: MRED as distributed by MLS GRID #12319135 Report a problem | ||
| 12/17/2024 | Listing removed | $335,000$160/sqft |
Source: Coldwell Banker Real Estate Group #12124222 Report a problem | ||
| 8/9/2024 | Listed for sale | $335,000+15.9%$160/sqft |
Source: MRED as distributed by MLS GRID #12124222 Report a problem | ||
| 5/25/2022 | Sold | $289,000$138/sqft |
Source: MRED as distributed by MLS GRID #11392699 Report a problem | ||
| 5/4/2022 | Contingent | $289,000$138/sqft |
Source: MRED as distributed by MLS GRID #11392699 Report a problem | ||
| 5/3/2022 | Listed for sale | $289,000-3.6%$138/sqft |
Source: MRED as distributed by MLS GRID #11392699 Report a problem | ||
| 5/3/2022 | Listing removed | -- |
Source: MRED as distributed by MLS GRID #11367462 Report a problem | ||
| 4/27/2022 | Pending sale | $299,900$143/sqft |
Source: MRED as distributed by MLS GRID #11367462 Report a problem | ||
| 4/12/2022 | Price change | $299,900-6.3%$143/sqft |
Source: MRED as distributed by MLS GRID #11367462 Report a problem | ||
| 4/6/2022 | Listed for sale | $319,999+255.6%$152/sqft |
Source: MRED as distributed by MLS GRID #11367462 Report a problem | ||
| 1/27/2022 | Sold | $90,000$43/sqft |
Source: Public Record Report a problem | ||
Public tax history
| Year | Property taxes | Tax assessment |
|---|---|---|
| 2024 | $5,322 +0.1% | $77,851 +9.7% |
| 2023 | $5,315 +10.4% | $70,935 +10.4% |
| 2022 | $4,813 -2.8% | $64,229 +4.4% |
| 2021 | $4,953 +3.1% | $61,510 +4.7% |
| 2020 | $4,803 +1.5% | $58,760 +1.7% |
| 2019 | $4,733 -0.7% | $57,772 +4% |
| 2018 | $4,766 +4.3% | $55,534 +6.3% |
| 2017 | $4,567 +3.8% | $52,252 +7% |
| 2016 | $4,398 | $48,834 +7.7% |
| 2015 | -- | $45,334 +1.1% |
| 2014 | -- | $44,858 -0.6% |
| 2013 | -- | $45,129 -11.2% |
| 2012 | -- | $50,835 -11% |
| 2011 | -- | $57,132 -4.7% |
| 2010 | -- | $59,967 -9.7% |
| 2009 | -- | $66,420 |
| 2008 | -- | $66,420 +4.6% |
| 2007 | -- | $63,511 +7.2% |
| 2006 | -- | $59,244 |
Find assessor info on the county website
Neighborhood: 60520
Nearby homes
- $265,0003 bd3 ba1.6k sqft531 E McKinley St, Hinckley, IL 60520Sold
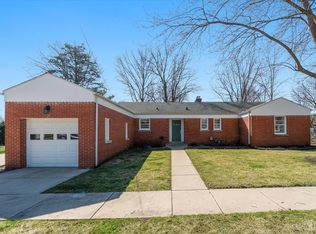
- $321,200-- bd-- ba-- sqft168 Coster St, Hinckley, IL 60520Off Market
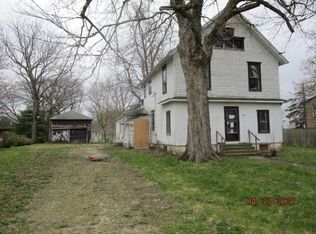
- $406,3004 bd2 ba-- sqft148 Coster St, Hinckley, IL 60520Off Market
- $220,0003 bd1 ba1.3k sqft557 E McKinley St, Hinckley, IL 60520Sold

- $338,600-- bd-- ba-- sqft512 E McKinley St, Hinckley, IL 60520Off Market
- $256,0003 bd2 ba-- sqft149 Coster St, Hinckley, IL 60520Sold
- $207,5002 bd2 ba945 sqft130 Coster St, Hinckley, IL 60520Off Market
- $415,0004 bd7 ba4.3k sqft530 E McKinley St, Hinckley, IL 60520Sold
Nearby schools
GreatSchools rating
- 6/10Hinckley-Big Rock Elementary SchoolGrades: PK-4Distance: 0.8 mi
- 7/10Hinckley-Big Rock Middle SchoolGrades: 5-8Distance: 4.6 mi
- 5/10Hinckley-Big Rock High SchoolGrades: 9-12Distance: 0.2 mi
Schools provided by the listing agent
- District: 429
Source: MRED as distributed by MLS GRID. This data may not be complete. We recommend contacting the local school district to confirm school assignments for this home.
Get a cash offer in 3 minutes
Find out how much your home could sell for in as little as 3 minutes with a no-obligation cash offer.
Estimated market value
$341,600
Get a cash offer in 3 minutes
Find out how much your home could sell for in as little as 3 minutes with a no-obligation cash offer.
Estimated market value
$341,600
- Illinois
- DeKalb County
- Hinckley
- 60520
- 511 E McKinley St
Nearby cities
Nearby zip codes
Other Hinckley Topics
