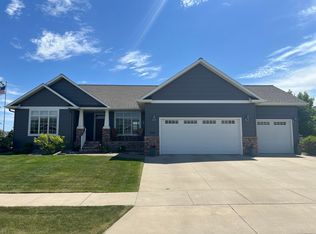
All the Comforts of Home....Without the Exterior Maintenance! Check out this exceptionally well built condo with scenic view of Rolling Hills Golf Course! An open floor plan on the main level offers a spacious & inviting kitchen, dining and living area with vaulted ceiling, gas fireplace & wonderful windows for natural light & viewing. The master bedroom suite has a jetted tub & shower as well as a large walk in closet. A main floor laundry, guest bath, a 4-season sun room, office & bedroom/office complete this level. Lower level has an additional bedroom, bath, well-lit family room, storage areas & a media room for movies, games, etc. The backyard overlooks the 9th fairway & green at Rolling Hills Golf Course! Call Your Favorite Realtor Today! Recent Improvements Per Seller:
New A/C
Fireplaces Cleaned, Updated & New Remote
Water Heater Replaced
Carpet Replaced in Office and 2 Main Floor Bedrooms
New Dining Room Fixture
Disposal and Microwave Replaced
New Ceiling Fan in Primary Bedroom
For sale
$424,900
511 E Palmer Cir, Aberdeen, SD 57401
3beds
3baths
3,428sqft
Condominium
Built in 2006
-- sqft lot
$408,600 Zestimate®
$124/sqft
$-- HOA
What's special
Gas fireplaceVaulted ceilingJetted tub and showerLarge walk in closetDisposal and microwave replacedMain floor laundryWell-lit family room
- 12 hours |
- 138 |
- 4 |
Zillow last checked:
Listing updated:
Listed by:
Lorna Johnston, CRS, GRI, ABR, E-Pro, C2EX 605-380-7714,
Century 21 Northern Advantage,
C.Scott Johnston, GRI 605-380-1014,
Century 21 Northern Advantage
Source: Aberdeen MLS,MLS#: 26-460
Loading...
Facts & features
Interior
Bedrooms & bathrooms
- Bedrooms: 3
- Bathrooms: 3
Primary bedroom
- Description: Ceiling fan with light, trey, large WIC; carpet
- Level: Main
- Area: 202.64 Square Feet
- Dimensions: 13.60 x 14.90
Bedroom
- Description: Carpet, double closet
- Level: Main
- Area: 111.87 Square Feet
- Dimensions: 9.90 x 11.30
Bedroom
- Description: 10.5x9.10 walkin closet; carpet
- Level: Lower
- Area: 164.72 Square Feet
- Dimensions: 11.60 x 14.20
Primary bathroom
- Description: Double vanity, jetted tub, shower, tile flooring
- Level: Main
- Area: 92.65 Square Feet
- Dimensions: 8.50 x 10.90
Bathroom
- Description: Full, tile flooring
- Level: Main
- Area: 35.5 Square Feet
- Dimensions: 5.00 x 7.10
Bathroom
- Description: Full; tile flooring
- Level: Lower
- Area: 64.31 Square Feet
- Dimensions: 5.90 x 10.90
Other
- Description: Door to backyard, laminate, french doors
- Level: Main
- Area: 100 Square Feet
- Dimensions: 10.00 x 10.00
Den
- Description: French doors, trey ceiling, ceiling fan, carpet
- Level: Main
- Area: 133.28 Square Feet
- Dimensions: 11.20 x 11.90
Dining room
- Description: Built in-hutch, SPC Rigid Core Waterproof flooring
- Level: Main
- Area: 163.02 Square Feet
- Dimensions: 11.40 x 14.30
Foyer
- Description: Closet, SPC Rigid Core Waterproof flooring
- Level: Main
- Area: 85.68 Square Feet
- Dimensions: 7.20 x 11.90
Foyer
- Description: Lower level landing; carpet
- Level: Lower
- Area: 103.18 Square Feet
- Dimensions: 6.70 x 15.40
Game room
- Description: Theater room, wet bar, refrigerator;carpet
- Level: Lower
- Area: 351.5 Square Feet
- Dimensions: 18.50 x 19.00
Great room
- Description: Fireplace, vaulted, SPC flooring
- Level: Main
- Area: 324.48 Square Feet
- Dimensions: 15.60 x 20.80
Kitchen
- Description: Keller cabinets, SPC Rigid Core Waterproof Floorin
- Level: Main
- Area: 169.5 Square Feet
- Dimensions: 11.30 x 15.00
Laundry
- Description: Washer & dryer stay!
- Level: Main
Rec room
- Description: Garden level, recessed lighting, carpet, fireplace
- Level: Lower
- Area: 617.12 Square Feet
- Dimensions: 20.30 x 30.40
Storage room
- Description: Area: +4x6.2
- Level: Lower
- Area: 123.17 Square Feet
- Dimensions: 10.90 x 11.30
Heating
- Forced Air, Natural Gas
Cooling
- Central Air
Appliances
- Included: Dishwasher, Disposal, Dryer, Microwave, Oven, Washer
Features
- Vaulted Ceiling(s)
- Basement: Full,Garden Level
Interior area
- Total structure area: 3,428
- Total interior livable area: 3,428 sqft
- Finished area below ground: 90
Property
Parking
- Parking features: Garage - Attached
- Has attached garage: Yes
Lot
- Size: 0.83 Acres
- Dimensions: 240 x 150(condo)
Details
- Parcel number: 24795
Construction
Type & style
- Home type: Condo
- Property subtype: Condominium
Materials
- Foundation: Concrete Perimeter
- Roof: Composition
Condition
- Year built: 2006
Utilities & green energy
- Sewer: Public Sewer
Community & HOA
HOA
- Has HOA: Yes
- Amenities included: Fireplace, Wdw Appts
Location
- Region: Aberdeen
Financial & listing details
- Price per square foot: $124/sqft
- Tax assessed value: $347,980
- Annual tax amount: $5,355
- Date on market: 7/7/2026
Estimated market value
$408,600
$388,000 - $429,000
$3,032/mo
Price history
| Date | Event | Price |
|---|---|---|
| 7/7/2026 | Listed for sale | $424,900+18%$124/sqft |
Source: | ||
| 6/30/2023 | Sold | $360,000-1.3%$105/sqft |
Source: | ||
| 4/15/2023 | Listed for sale | $364,900+40.3%$106/sqft |
Source: | ||
| 8/17/2018 | Sold | $260,000-8.8%$76/sqft |
Source: | ||
| 5/5/2008 | Sold | $285,000-10.9%$83/sqft |
Source: | ||
| 6/30/2006 | Sold | $320,000$93/sqft |
Source: Public Record Report a problem | ||
Public tax history
| Year | Property taxes | Tax assessment |
|---|---|---|
| 2025 | $5,549 +10% | $347,980 +2.5% |
| 2024 | $5,047 -5.1% | $339,447 +12.1% |
| 2023 | $5,318 +7.3% | $302,689 -1.5% |
| 2022 | $4,954 -0.9% | $307,282 +10.1% |
| 2021 | $5,001 +4.3% | $278,969 |
| 2020 | $4,797 -1.3% | $278,969 +2.9% |
| 2019 | $4,862 | $271,030 |
| 2018 | -- | $271,030 |
| 2017 | -- | $271,030 |
| 2016 | -- | $271,030 |
| 2015 | -- | $271,030 +3.1% |
| 2014 | -- | $262,950 -7.4% |
| 2011 | -- | $284,050 |
Find assessor info on the county website
Monthly payment
Est. payment$--/mo
Payment breakdown
Explore the cost of this home by adjusting the details. Changes won't be saved.All calculations are estimates and provided by Zillow, Inc. for informational purposes only. Actual amounts may vary.
HOA fees may include property taxes on listings classified as Co-Ops. Contact the listing agent and/or owner for fee details.
Mortgage interest rates are dependent on a number of factors, including credit score, down payment, and repayment length. Interest rate data provided by Zillow Group Marketplace, Inc. as of 1/1/1970 from various mortgage lenders with which we have lead or other similar arrangements; the Estimated Payment is an average of those rates.
See how much you could borrow to make a competitive offer.
Climate risks
Neighborhood: 57401
Nearby schools
GreatSchools rating
- 4/10Lincoln Elementary - 08Grades: PK-5Distance: 0.9 mi
- 8/10Holgate Middle School - 02Grades: 6-8Distance: 2.2 mi
- 4/10Central High School - 01Grades: 9-12Distance: 3.3 mi
A local agent can set up tours, give advice and negotiate with sellers.
A local lender can help you make sure your offer is ready when you are.
- South Dakota
- Brown County
- Aberdeen
- 57401
- 511 E Palmer Cir