Skip main navigation
Sold for $594,500
  • $594,500

    511 E PASARO Drive, Phoenix, AZ 85085

    3beds
    1,758sqft
    Single Family Residence
    Built in 2018
    6,039 Square Feet Lot
    $-- Zestimate®
    $338/sqft
    $2,574 Estimated rent

    Home value

    Not available

    Estimated sales range

    Not available

    $2,574/mo

    Zestimate® history
    Loading
    Loading...

    Owner options

    List your home for rent

    $2,574/mo

    Rent Zestimate®

    Find your next renter with Zillow Rental Manager. Plus, with online applications, you can quickly screen prospective tenants – for free.

    Learn more

    $2,574/mo

    Rent Zestimate®

    Refinance and save

    $3,524/mo

    Est. payment

    Refinancing to a lower rate could help reduce your monthly payments and save thousands over the life of the loan.

    See today's rates

    $3,524/mo

    Est. payment

    Explore your selling options

    Work with a Zillow partner agent

    Leverage their expertise and Zillow's premium Showcase listings to get your home seen by more buyers.

    Get started

    List with your own agent

    Get your home in front of millions of buyers by listing it on Zillow.

    Learn how to do it

    Sell it yourself

    Take full control of how buyers see your home on Zillow by listing For Sale by Owner (FSBO).

    List your home

    What's special

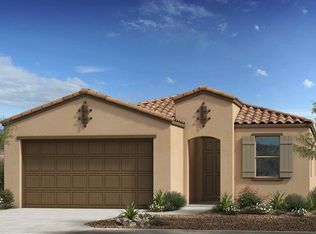
    Nestled within the gated enclave of Gateway at Sonoran Preserve, this beautifully maintained residence offers an exceptional blend of comfort, thoughtful design, and scenic desert surroundings. Showcasing the highly desirable Lily split floor plan, the home features elegant tile flooring throughout the main living areas and a bright, open layout designed for both everyday living and effortless entertaining. At the heart of the home, the well-appointed Kitchen is both stylish and functional, highlighted by ceiling-height cabinetry, extended quartz countertops, a spacious breakfast bar, stainless steel appliances, and convenient roll-out shelving that maximizes storage and accessibility. The adjoining Family Room creates a warm and inviting gathering space, enhanced by custom floating built-in cabinetry that adds both sophistication and practicality. The serene Primary Suite serves as a private retreat, offering a generous walk-in closet and a beautifully designed oversized walk-in shower. Plantation shutters and solar tubes throughout the home invite in soft natural light while maintaining privacy and energy efficiency. Additional highlights include an expansive linen closet providing exceptional storage. The finished Garage is equally impressive, featuring durable epoxy flooring, a built-in workbench, and an EV charging outlet, ideal for modern living. Step outside to enjoy a private Backyard retreat designed for relaxation and functionality. An extended paver patio and charming pergola create inviting outdoor living spaces, complimented by a covered dog run, storage shed, RV gate, and raised garden planter. From the front patio, take in sweeping desert and mountain views that capture the natural beauty of the surrounding Sonoran landscape. Immaculate and completely move-in ready, the home also offers flexible living with the potential for an easy fourth bedroom conversion. Located just steps from the Community Park and minutes from TSMC, residents enjoy convenient access to hiking and biking trails, shopping, and dining. Whether serving as a refined primary residence or a sophisticated lock-and-leave desert retreat, this exceptional home delivers comfort, convenience, and timeless appeal.

    Zillow last checked:

    Listing updated:

    Listed by:

    Susan Del Pozzo 623-210-7253,

    RETSY

    Bought with:

    Antonio Guerrero, BR550560000

    RE/MAX Fine Properties

    Source: ARMLS,MLS#: 6995941MLS Logo

    Facts & features

    Interior

    Bedrooms & bathrooms
    • Bedrooms: 3
    • Bathrooms: 2
    • Full bathrooms: 2
    Heating
    • Natural Gas
    Cooling
    • HVAC SEER Rating, Central Air, Ceiling Fan(s), Programmable Thmstat
    Appliances
    • Included: Dryer, Washer, Built In Recycling, Refrigerator, Built-in Microwave, Dishwasher, Disposal, Electric Range, Electric Cooktop
    • Laundry: Inside
    Features
    • Quartz Countertops, High Speed Internet, Double Vanity, Master Downstairs, Eat-in Kitchen, Breakfast Bar, 9+ Flat Ceilings, No Interior Steps, Vaulted Ceiling(s), Pantry, 3/4 Bath Master Bdrm
    • Flooring: Carpet, Tile
    • Windows: Screens, Low Emissivity Windows, Double Pane Windows, Vinyl Frame
    • Has basement: No
    • Has fireplace: No
    • Furnished: Yes
    Interior area
    • Total structure area: 1,758
    • Total interior livable area: 1,758 sqft

    Property

    Parking
    • Total spaces: 4
    • Parking features: Attached, RV Gate, Garage Door Opener, Extended Length Garage, Direct Access, Storage, Electric Vehicle Charging Station(s)
    • Attached garage spaces: 2
    • Uncovered spaces: 2
    Features
    • Stories: 1
    • Patio & porch: Covered, Patio
    • Spa features: None
    • Fencing: Block
    • Has view: Yes
    • View description: Desert, Mountain(s)
    • Waterfront features: Wash
    Lot
    • Size: 6,039 sqft
    • Features: North/South Exposure, Sprinklers In Rear, Sprinklers In Front, Desert Back, Desert Front, Auto Timer H2O Front, Auto Timer H2O Back
    Details
    • Parcel number: 21175235

    Construction

    Type & style
    • Home type: SingleFamily
    • Architectural style: Ranch
    • Property subtype: Single Family Residence
    Materials
    • Stucco, Wood Frame, Painted
    • Roof: Tile
    Condition
    • Year built: 2018
    Details
    • Builder name: TAYLOR MORRISON

    Utilities & green energy

    • Sewer: Public Sewer
    • Water: City Water
    Green energy
    • Energy efficient items: Energy Audit, Fresh Air Mechanical, Solar Tubes

    Community & neighborhood

    Security
    • Security features: Security System Owned
    Community
    • Community features: Gated, Playground, Biking/Walking Path
    Location
    • Region: Phoenix
    • Subdivision: GATEWAY AT SONORAN PRESERVE

    HOA & financial

    HOA
    • Has HOA: Yes
    • HOA fee: $139 monthly
    • Services included: Maintenance Grounds, Street Maint
    • Association name: Sonoran Gate
    • Association phone: 480-339-8816

    Other

    Other facts
    • Listing terms: Cash,Conventional,FHA,VA Loan
    • Ownership: Fee Simple
    • Road surface type: Paved

    Price history

    DateEventPrice
    6/10/2026Sold$594,500-0.9%$338/sqft
    Source: ARMLS #6995941 Report a problem
    5/18/2026Pending sale$599,900$341/sqft
    Source: ARMLS #6995941 Report a problem
    4/16/2026Price change$599,900-4%$341/sqft
    Source: ARMLS #6995941 Report a problem
    3/16/2026Listed for sale$625,000+68.1%$356/sqft
    Source: ARMLS #6995941 Report a problem
    1/14/2019Sold$371,863+0%$212/sqft
    Source: ARMLS #5863196 Report a problem
    1/11/2019Pending sale$371,683$211/sqft
    Source: Taylor Morrison (MLS Only) #5863196 Report a problem
    1/4/2019Listed for sale$371,683$211/sqft
    Source: Taylor Morrison (MLS Only) #5863196 Report a problem

    Public tax history

    YearProperty taxesTax assessment
    2025$2,242 +1%$52,050 -9.9%
    2024$2,220 +1.6%$57,770 +141.9%
    2023$2,185 +1.8%$23,881 -30.6%
    2022$2,145 -2.5%$34,410 +5.2%
    2021$2,199 +1280%$32,720 +11%
    2020$159 +3.2%$29,470 +1459.3%
    2019$154 $1,890 +1.6%
    2018$154 +3.4%$1,860 +2.5%
    2017$149 $1,815

    Find assessor info on the county website

    Neighborhood: Desert View

    Nearby schools

    GreatSchools rating
    Schools provided by the listing agent
    • Elementary: Sonoran Foothills School
    • Middle: Sonoran Foothills School
    • High: Deer Valley High School
    • District: Deer Valley Unified District

    Source: ARMLS. This data may not be complete. We recommend contacting the local school district to confirm school assignments for this home.

    Get pre-qualified for a loan
    At Zillow Home Loans, we can pre-qualify you in as little as 5 minutes with no impact to your credit score.

    An equal housing lender. NMLS #10287.