Multiple offers received! Rare opportunity to own a custom-built barndominium on 3.7 gated, fully fenced acres outside the city limits—complete with an incredible 30x40 workshop-garage, additional storage building, & room to enjoy country living. Built in 2016 by its original owners, this thoughtfully designed one-owner home offers comfortable everyday living with the functionality and flexibility that's becoming increasingly difficult to find. Enjoy lower property taxes just minutes from Waxahachie. Inside, the open-concept layout features a cozy living area, dining room, & well-appointed kitchen with a propane gas range, abundant cabinetry, generous counter space, & a large laundry room with additional storage. The private primary suite on the opposite side of the home offers a walk-in closet and ensuite bath, while three additional bedrooms occupy a separate wing with a spacious game room ideal for a second living area, home office, or media room. Built for efficiency, the home features spray foam insulation, a propane tankless water heater, and impressively low utility costs. The 30x40 workshop-garage features electricity, concrete floors, three oversized bay doors, & built-in pallet racking, providing exceptional space for vehicles, ATVs, equipment, storage,or projects. A separate 18x21 storage building offers even more room for tools & lawn equipment. A covered breezeway provides two-car parking and connects the home to the impressive workshop. Outside, enjoy an automatic solar-powered gated entrance, full perimeter fencing, a dedicated chicken coop, covered front porch, expansive back patio, & plenty of room for horses, livestock, gardening, recreation, or simply relaxing. At just $499,900, opportunities like this are becoming increasingly rare. Finding a custom-built barndominium on 3.7 gated acres w. a workshop of this caliber, multiple outbuildings & the freedom of country living just minutes from town is hard to beat! Don't let this opportunity pass!
Sold
Price Unknown
511 E Pecan Tree Rd, Waxahachie, TX 75165
4beds
1,824sqft
Single Family Residence
Built in 2016
3.73 Acres Lot
$508,000 Zestimate®
$--/sqft
$2,828 Estimated rent
Home value
$508,000
$483,000 - $533,000
$2,828/mo
Zestimate® history
Owner options
List your home for rent
$2,828/mo
Rent Zestimate®
Find your next renter with Zillow Rental Manager. Plus, with online applications, you can quickly screen prospective tenants – for free.
$2,828/mo
Rent Zestimate®
Refinance and save
Refinancing to a lower rate could help reduce your monthly payments and save thousands over the life of the loan.
Explore your selling options
Work with a Zillow partner agent
Leverage their expertise and Zillow's premium Showcase listings to get your home seen by more buyers.
Get startedList with your own agent
Get your home in front of millions of buyers by listing it on Zillow.
Learn how to do itSell it yourself
Take full control of how buyers see your home on Zillow by listing For Sale by Owner (FSBO).
List your homeWhat's special
Custom-built barndominiumDedicated chicken coopDining roomExpansive back patioAutomatic solar-powered gated entranceAdditional storage buildingWalk-in closet
Zillow last checked:
Listing updated:
Listed by:
Meredith Ruiz 0702052 214-212-2273,
HomeSmart 972-401-1400
Bought with:
Meredith Ruiz, 0702052
HomeSmart
Source: NTREIS,MLS#: 21326975
Facts & features
Interior
Bedrooms & bathrooms
- Bedrooms: 4
- Bathrooms: 2
- Full bathrooms: 2
Primary bedroom
- Features: Ceiling Fan(s), Dual Sinks, En Suite Bathroom, Separate Shower, Walk-In Closet(s)
- Level: First
- Dimensions: 13 x 12
Bedroom
- Features: Ceiling Fan(s)
- Level: First
- Dimensions: 10 x 12
Bedroom
- Features: Ceiling Fan(s)
- Level: First
- Dimensions: 10 x 12
Bedroom
- Features: Ceiling Fan(s)
- Level: First
- Dimensions: 10 x 12
Primary bathroom
- Features: Dual Sinks, En Suite Bathroom, Separate Shower
- Level: First
- Dimensions: 13 x 8
Dining room
- Level: First
- Dimensions: 7 x 14
Other
- Features: Built-in Features
- Level: First
- Dimensions: 5 x 12
Game room
- Features: Ceiling Fan(s)
- Level: First
- Dimensions: 13 x 12
Kitchen
- Features: Built-in Features, Eat-in Kitchen, Granite Counters, Kitchen Island, Pantry
- Level: First
- Dimensions: 14 x 13
Laundry
- Features: Built-in Features, Linen Closet
- Level: First
- Dimensions: 9 x 6
Living room
- Features: Ceiling Fan(s)
- Level: First
- Dimensions: 17 x 15
Heating
- Central, Electric
Cooling
- Central Air, Ceiling Fan(s), Electric
Appliances
- Included: Some Gas Appliances, Dishwasher, Disposal, Gas Oven, Gas Water Heater, Microwave, Plumbed For Gas, Tankless Water Heater
- Laundry: Washer Hookup, Electric Dryer Hookup, Laundry in Utility Room
Features
- Decorative/Designer Lighting Fixtures, Eat-in Kitchen, Kitchen Island, Open Floorplan, Pantry, Paneling/Wainscoting, Walk-In Closet(s)
- Flooring: Concrete, Painted/Stained
- Windows: Window Coverings
- Has basement: No
- Has fireplace: No
Interior area
- Total interior livable area: 1,824 sqft
Property
Parking
- Total spaces: 4
- Parking features: Additional Parking, Covered, Carport, Direct Access, Driveway, Electric Gate, Garage Faces Front, Gated, Lighted, Oversized, Private, Workshop in Garage, Boat, RV Access/Parking
- Garage spaces: 2
- Carport spaces: 2
- Covered spaces: 4
Features
- Levels: One
- Stories: 1
- Patio & porch: Awning(s), Rear Porch, Deck, Front Porch, Patio, Covered
- Exterior features: Awning(s), Garden, Lighting, Private Entrance, Private Yard, Rain Gutters, Storage
- Pool features: None
- Fencing: Back Yard,Electric,Fenced,Full
Lot
- Size: 3.73 Acres
- Features: Acreage, Cleared
Details
- Additional structures: Outbuilding, RV/Boat Storage, Storage, Workshop
- Parcel number: 238952
Construction
Type & style
- Home type: SingleFamily
- Architectural style: Barndominium,Detached
- Property subtype: Single Family Residence
- Attached to another structure: Yes
Materials
- Metal Siding, Vinyl Siding
- Foundation: Slab
- Roof: Metal
Condition
- Year built: 2016
Utilities & green energy
- Sewer: Aerobic Septic
- Utilities for property: Propane, Septic Available
Community & HOA
Community
- Security: Carbon Monoxide Detector(s), Fire Alarm
- Subdivision: Decuir Estates
HOA
- Has HOA: No
Location
- Region: Waxahachie
Financial & listing details
- Tax assessed value: $543,678
- Annual tax amount: $6,163
- Date on market: 7/11/2026
- Cumulative days on market: 6 days
- Listing terms: Cash,Conventional,FHA,VA Loan
- Exclusions: Refrigerator, washer and dryer
Price history
| Date | Event | Price |
|---|---|---|
| 8/12/2026 | Sold | -- |
Source: NTREIS #21326975 Report a problem | ||
| 7/28/2026 | Pending sale | $499,900$274/sqft |
Source: NTREIS #21326975 Report a problem | ||
| 7/17/2026 | Contingent | $499,900$274/sqft |
Source: NTREIS #21326975 Report a problem | ||
| 7/11/2026 | Listed for sale | $499,900$274/sqft |
Source: NTREIS #21326975 Report a problem | ||
Public tax history
| Year | Property taxes | Tax assessment |
|---|---|---|
| 2025 | $4,512 +2.1% | $406,091 +10% |
| 2024 | $4,419 +14.7% | $369,174 +10% |
| 2023 | $3,853 -3.9% | $335,613 +24.2% |
| 2022 | $4,011 | $270,192 +10% |
| 2021 | -- | $245,629 +10.4% |
| 2020 | -- | $222,508 +10% |
| 2019 | $3,436 +51.3% | $202,280 +3.7% |
| 2018 | $2,271 | $194,970 +73.6% |
| 2017 | $2,271 | $112,310 |
Find assessor info on the county website
Neighborhood: 75165
Nearby homes
- $--10 acres500 E Pecan Tree Rd, Waxahachie, TX 75165Off Market
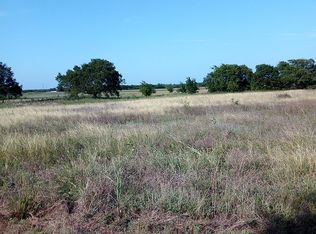
- $--1 acre3 Pecan Tree, Waxahachie, TX 75165Off Market
- $727,2003 bd-- ba2k sqft439 E Pecan Tree Rd, Waxahachie, TX 75165Off Market
- $369,4003 bd2 ba1.4k sqft476 E Pecan Tree Rd, Waxahachie, TX 75165Off Market
- $431,8003 bd-- ba1.7k sqft590 E Pecan Tree Rd, Waxahachie, TX 75165Off Market
- $524,9003 bd2 ba2.2k sqft452 E Pecan Tree Rd, Waxahachie, TX 75165For Sale
- $534,3003 bd-- ba3.2k sqft650 E Pecan Tree Rd, Waxahachie, TX 75165Off Market
- $393,6003 bd2 ba2.1k sqft436 E Pecan Tree Rd, Waxahachie, TX 75165Off Market
Nearby schools
GreatSchools rating
- 2/10Oliver E Clift Elementary SchoolGrades: K-5Distance: 5.8 mi
- 5/10Robbie E Howard Junior High SchoolGrades: 6-8Distance: 7.6 mi
- 5/10Waxahachie High SchoolGrades: 9-12Distance: 9.3 mi
Schools provided by the listing agent
- Elementary: Oliver Clift
- Middle: Howard
- High: Waxahachie
- District: Waxahachie ISD
Source: NTREIS. This data may not be complete. We recommend contacting the local school district to confirm school assignments for this home.
Get a cash offer in 3 minutes
Find out how much your home could sell for in as little as 3 minutes with a no-obligation cash offer.
Estimated market value
$508,000
Get a cash offer in 3 minutes
Find out how much your home could sell for in as little as 3 minutes with a no-obligation cash offer.
Estimated market value
$508,000
- Texas
- Ellis County
- Waxahachie
- 75165
- 511 E Pecan Tree Rd
