Totally renovated brick home in a great neighborhood! This move-in ready home with great bones that has been completely redone. It features new: windows, furnace, water heater, paint, plumbing, electrical, appliances, countertops, & cabinets. 3 completely remodeled bathrooms, 5 bedrooms, and a new kitchen on a corner lot. Home has mature trees and space for planting what ever you would like. Property also includes a carport in addition to the garage and room to park an RV or other outdoor toys. Refinished hardwood floors or new flooring throughout. Really clean with abundant natural light that just says welcome! Located in the center of the city for your convience but away from the hustle and bustle. Enjoy relaxing evenings on the covered front porch in a beautifully updated home!
For sale
Price cut: $10K (7/29)
$349,900
511 E Poplar St, Pocatello, ID 83201
5beds
2,184sqft
Single Family Residence
Built in 1954
6,098 Square Feet Lot
$348,100 Zestimate®
$160/sqft
$-- HOA
What's special
Totally renovated brick homeSpace for plantingMature treesRefinished hardwood floorsNew kitchenAbundant natural lightCorner lot
- 86 days |
- 268 |
- 10 |
Zillow last checked:
Listing updated:
Listed by:
Elaine Prokschl-Bailey 208-317-4650,
Silvercreek Realty Group
Source: SRMLS,MLS#: 2186702
Facts & features
Interior
Bedrooms & bathrooms
- Bedrooms: 5
- Bathrooms: 3
- Full bathrooms: 3
- Main level bathrooms: 2
- Main level bedrooms: 3
Family room
- Level: Basement
Kitchen
- Level: Main
Living room
- Level: Main
Basement
- Area: 1092
Heating
- Electric, Baseboard
Cooling
- None
Appliances
- Included: Dishwasher, Microwave, Electric Range, Refrigerator
- Laundry: In Basement
Features
- Flooring: Hardwood, Other
- Basement: Full
- Number of fireplaces: 2
- Fireplace features: 2, Wood Burning
Interior area
- Total structure area: 2,184
- Total interior livable area: 2,184 sqft
- Finished area above ground: 1,092
- Finished area below ground: 1,092
Property
Parking
- Total spaces: 1
- Parking features: 1 Stall, Attached
- Attached garage spaces: 1
Accessibility
- Accessibility features: Accessible Entrance
Features
- Levels: Two
- Stories: 2
- Patio & porch: 1, Covered, Porch
- Fencing: None
Lot
- Size: 6,098 Square Feet
- Features: Corner Lot, Level, Low Traffic, Established Lawn, Many Trees
Details
- Parcel number: RPRPPFV013400
- Zoning description: Pocatello-Residential
Construction
Type & style
- Home type: SingleFamily
- Property subtype: Single Family Residence
Materials
- Block, Primary Exterior Material: Brick, Primary Exterior Material: See Remarks
- Foundation: Block
Condition
- Year built: 1954
Utilities & green energy
- Electric: Idaho Power
- Sewer: Public Sewer
- Water: Public
Community & HOA
Community
- Subdivision: Fairview Townsite-Ban
HOA
- Has HOA: No
Location
- Region: Pocatello
Financial & listing details
- Price per square foot: $160/sqft
- Tax assessed value: $264,566
- Annual tax amount: $1,379
- Date on market: 5/29/2026
- Listing terms: Cash,Conventional,FHA,VA Loan
- Inclusions: Range/Oven, Refrigerator, Dishwasher, Microwave
- Exclusions: Sellers Personal Property
Estimated market value
$348,100
$331,000 - $366,000
$2,044/mo
Price history
| Date | Event | Price |
|---|---|---|
| 7/29/2026 | Price change | $349,900-2.8%$160/sqft |
Source:  PCTMLS #582642 Report a problem PCTMLS #582642 Report a problem | ||
| 7/1/2026 | Price change | $359,900-2.7%$165/sqft |
Source: PCTMLS #582642 Report a problem | ||
| 6/24/2026 | Price change | $369,900+2.8%$169/sqft |
Source: PCTMLS #582642 Report a problem | ||
| 6/24/2026 | Price change | $359,900-2.7%$165/sqft |
Source:  SRMLS #2186702 Report a problem SRMLS #2186702 Report a problem | ||
| 5/29/2026 | Listed for sale | $369,900+61.5%$169/sqft |
Source: PCTMLS #582642 Report a problem | ||
| 9/5/2024 | Listing removed | $229,000$105/sqft |
Source:  NextHome #576803 Report a problem NextHome #576803 Report a problem | ||
| 8/6/2024 | Pending sale | $229,000$105/sqft |
Source: PCTMLS #576803 Report a problem | ||
| 7/29/2024 | Listed for sale | $229,000$105/sqft |
Source: PCTMLS #576803 Report a problem | ||
| 7/18/2024 | Pending sale | $229,000$105/sqft |
Source: NextHome #576803 Report a problem | ||
| 7/18/2024 | Listed for sale | $229,000$105/sqft |
Source: NextHome #576803 Report a problem | ||
| 7/18/2024 | Pending sale | $229,000$105/sqft |
Source: PCTMLS #576803 Report a problem | ||
| 7/11/2024 | Listed for sale | $229,000$105/sqft |
Source: PCTMLS #576803 Report a problem | ||
Public tax history
| Year | Property taxes | Tax assessment |
|---|---|---|
| 2025 | $1,430 +1.4% | $264,566 +11.6% |
| 2024 | $1,411 +8.3% | $237,002 -11.5% |
| 2023 | $1,303 -21% | $267,898 +4.7% |
| 2022 | $1,650 +0.2% | $255,941 +33% |
| 2021 | $1,646 +47.1% | $192,450 +38.3% |
| 2020 | $1,119 -14.9% | $139,109 +4.3% |
| 2019 | $1,314 | $133,425 +23.1% |
| 2018 | $1,314 +7.2% | $108,413 |
| 2017 | $1,227 +0.8% | $108,413 |
| 2016 | $1,217 +0.8% | $108,413 |
| 2015 | $1,207 +426.5% | -- |
| 2012 | $229 -79.9% | $108,969 |
| 2011 | $1,138 -6.2% | -- |
| 2010 | $1,213 +9941.7% | -- |
| 2009 | $12 | $119,232 |
Find assessor info on the county website
Monthly payment
Est. payment
Payment breakdown
Explore the cost of this home by adjusting the details. Changes won't be saved.Climate risks
Neighborhood: 83201
Nearby schools
GreatSchools rating
- 4/10Lewis & Clark Elementary SchoolGrades: K-5Distance: 0.8 mi
- 6/10Alameda Middle SchoolGrades: 6-8Distance: 0.7 mi
- 9/10Century High SchoolGrades: 9-12Distance: 6.6 mi
Schools provided by the listing agent
- Elementary: LEWIS & CLARK
- Middle: ALAMEDA MIDDLE SCHOOL
- High: CENTURY 25HS
Source: SRMLS. This data may not be complete. We recommend contacting the local school district to confirm school assignments for this home.
- $224,6002 bd1 ba928 sqft586 Washington Ave, Pocatello, ID 83201Off Market
- $276,0002 bd2 ba1.8k sqft578 Washington Ave, Pocatello, ID 83201Off Market
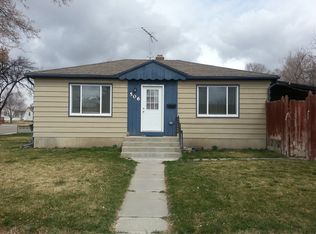
- $--4 bd2 ba1.6k sqft506 E Poplar St, Pocatello, ID 83201Sold
- $130,1002 bd1 ba-- sqft597 Wayne Ave, Pocatello, ID 83201Off Market
- $306,1004 bd2 ba2.1k sqft591 Wayne Ave, Pocatello, ID 83201Off Market
- $241,3005 bd1 ba1.5k sqft518 E Poplar St, Pocatello, ID 83201Off Market
- $260,1003 bd1 ba1.4k sqft562 Washington Ave, Pocatello, ID 83201Off Market
- $--2 bd1 ba-- sqft1422-1426 E Poplar St #1424, Pocatello, ID 83201Off Market
A local agent can set up tours, give advice and negotiate with sellers.
A local lender can help you make sure your offer is ready when you are.
Similar homes
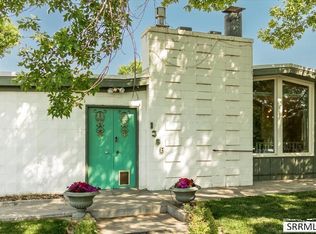
- $345,0005 bd2 ba2.3k sqft1398 Santa Anita Ave, Pocatello, ID 83201For Sale
 MLS ID #2188419, Elaine Prokschl-Bailey, Silvercreek Realty Group. SRMLS
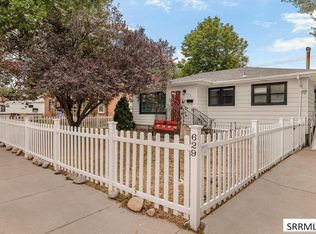
 - $314,9004 bd2 ba1.9k sqft629 N 12th Ave, Pocatello, ID 83201For Sale
 MLS ID #2188586, The Nelson Group, Keller Williams Realty East Idaho. SRMLS
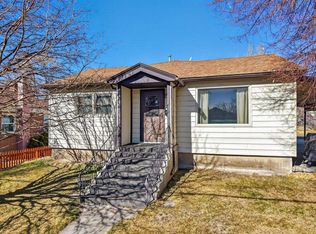
 - $324,9005 bd2 ba1.9k sqft1170 E Walnut St, Pocatello, ID 83201ACTIVE
 MLS ID #581751, Tom Chatterton, Idaho's Real Estate. PCTMLS
 - $330,0005 bd2 ba2k sqft739 Birch St, Pocatello, ID 83201ACTIVE
 MLS ID #582966, Tom Chatterton, Idaho's Real Estate. PCTMLS
 - $315,0004 bd2 ba1.7k sqft635 El Rancho Blvd, Pocatello, ID 83201ACTIVEMLS ID #582938, Kristi Whaley, Impact Real Estate. PCTMLS
- $330,0004 bd2 ba1.9k sqft492 Wayne Ave, Pocatello, ID 83201ACTIVEMLS ID #582045, Lior Johnson, Keller Williams Realty East Idaho. PCTMLS
- $364,9004 bd3 ba2.2k sqft58 Colgate St, Pocatello, ID 83201ACTIVEMLS ID #583324, Robert Garvin, Assist 2 Sell Southeast Idaho Realty. PCTMLS
- $325,0003 bd2 ba1.8k sqft1311 Monte Vista Dr, Pocatello, ID 83201For SaleMLS ID #2187987, Haley Ochsner, LPT Realty LLC. SRMLS
- $339,9005 bd4 ba2k sqft421 N 8th Ave, Pocatello, ID 83201For SaleMLS ID #2187529, Aaron Anderson, RE/MAX Country Real Estate. SRMLS
- $360,0005 bd2 ba2.2k sqft131 N 13th Ave, Pocatello, ID 83201ACTIVEMLS ID #583164, Tony Green, Premier Properties Real Estate Co.. PCTMLS
- $399,0004 bd3 ba2.2k sqft1015 Park Ln, Pocatello, ID 83201For SaleMLS ID #2188397, Dan Thomas, Real Broker LLC. SRMLS
- $339,9004 bd3 ba2.3k sqft315 S 6th Ave, Pocatello, ID 83201For SaleMLS ID #2187876, Greg Johnston, Premier Properties Real Estate Co.. SRMLS
- $410,0005 bd2 ba2.4k sqft27 Drake Ave, Pocatello, ID 83201For SaleMLS ID #2186876, Rose Stevens, Silvercreek Realty Group. SRMLS
- $299,9004 bd2 ba1.7k sqft1438 Monte Vista Dr, Pocatello, ID 83201ACTIVEMLS ID #582751, Robert Collins, ReMax Country Real Estate. PCTMLS
- $399,9004 bd3 ba2.4k sqft2130 S Fairway Dr, Pocatello, ID 83201ACTIVEMLS ID #583333, JD Hansen, Keller Williams Realty Boise. PCTMLS
- $389,9003 bd2 ba1.8k sqft1119 Meadowbrook Ln, Pocatello, ID 83201ActiveMLS ID #98996789, Jayson Dunkley, Idaho Premier Properties. IMLS
- $284,9003 bd1 ba1.7k sqft555 Packard Ave, Pocatello, ID 83201For SaleMLS ID #2188091, Helen Misner, RE/MAX Country Real Estate. SRMLS
- $330,0003 bd3 ba1.8k sqft1100 Wall St, Pocatello, ID 83201ACTIVEMLS ID #582292, Katana Sorensen, Equity Bear River Real Estate. PCTMLS
- $339,9003 bd2 ba1.5k sqft1427 El Rancho Blvd, Pocatello, ID 83201ACTIVEMLS ID #582971, Jason Christensen, ReMax Country Real Estate. PCTMLS
- $349,0003 bd3 ba1.7k sqft1036 Camas Ln, Pocatello, ID 83204For SaleMLS ID #2187399, Elaine Prokschl-Bailey, Silvercreek Realty Group. SRMLS
