Welcome to 511 E State Route 125 — where modern updates meet small-town charm! You don't have to lift a finger for this one. Move right into your new spacious ranch home that includes tons of charm, a laundry list of updates, and a double corner lot in the desirable Pleasant Plains School District. The current owners decided an open concept would work best for their family and they did just that. Removing the wall between the kitchen and dining room really brightened up the space and made it perfect for entertaining. The wood burning fireplace is a statement piece that makes a great space to cozy up in during those cold Illinois winters. Inside you will also find 3 generous size bedrooms, a gorgeous updated bathroom with new tile floors, and main floor laundry with updated bath. Get your creative caps on because the basement is a blank slate. It's been waterproofed and would allow additional living space such as a family room with a playroom, gym, office, or a combination! The sky's the limit! It doesn't stop there. The outdoor space with this one is hard to beat. Enjoy plenty of evenings on the new spacious back patio, watching kids play in the yard, starting a garden, or having friends and neighbors over for a cookout. Whatever it is, you can be sure that you will enjoy all the outdoor space that comes with this one. This home has been loved for many years but is ready for its next chapter. Make sure you're the main character in her next one by scheduling your tour today!
Sold for $215,000
Zillow last checked:
Listing updated:
Bought with:
Kelly Stotlar, 475129867
The Real Estate Group, Inc.
Source: RMLS Alliance as distributed by MLS GRID,MLS#: CA1039902 Originating MLS: Capital Area Association of Realtors
Originating MLS: Capital Area Association of Realtors
Price history
| Date | Event | Price |
|---|---|---|
| 11/18/2025 | Sold | $215,000+2.4%$122/sqft |
Source:  RMLS Alliance as distributed by MLS GRID #CA1039902 Report a problem RMLS Alliance as distributed by MLS GRID #CA1039902 Report a problem | ||
| 10/18/2025 | Pending sale | $209,900$119/sqft |
Source: RMLS Alliance as distributed by MLS GRID #CA1039902 Report a problem | ||
| 10/16/2025 | Listed for sale | $209,900$119/sqft |
Source: RMLS Alliance as distributed by MLS GRID #CA1039902 Report a problem | ||
Nearby homes
- $270,5003 bd2 ba1.7k sqft511 E Route 125, Pleasant Plains, IL 62677Off Market
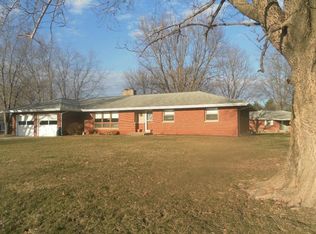
- $240,000-- bd-- ba-- sqft515 E Route 125, Pleasant Plains, IL 62677Off Market
- $245,700-- bd-- ba-- sqft508 Circle Dr, Pleasant Plains, IL 62677Off Market
- $180,500-- bd-- ba-- sqft512 E Route 125, Pleasant Plains, IL 62677Off Market
Sell for more on Zillow
Get a Zillow Showcase℠ listing at no additional cost and you could sell for .
$223,900
2% more
+$4,478
With Zillow Showcase(estimated)
$228,378
