Skip main navigation
Off market
  • $602,500

    511 E Suffield Dr, Arlington Heights, IL 60004

    3beds
    2,213sqft
    SingleFamily
    Built in 1986
    8,755 Square Feet Lot
    $602,500 Zestimate®
    $272/sqft
    $3,805 Estimated rent

    Home value

    $602,500

    $572,000 - $639,000

    $3,805/mo

    Zestimate® history
    Loading
    Loading...

    Owner options

    List your home for rent

    $3,805/mo

    Rent Zestimate®

    Find your next renter with Zillow Rental Manager. Plus, with online applications, you can quickly screen prospective tenants – for free.

    Learn more

    $3,805/mo

    Rent Zestimate®

    Refinance and save

    $4,217/mo

    Est. payment

    Refinancing to a lower rate could help reduce your monthly payments and save thousands over the life of the loan.

    See today's rates

    $4,217/mo

    Est. payment

    Explore your selling options

    Work with a Zillow partner agent

    Leverage their expertise and Zillow's premium Showcase listings to get your home seen by more buyers.

    Get started

    List with your own agent

    Get your home in front of millions of buyers by listing it on Zillow.

    Learn how to do it

    Sell it yourself

    Take full control of how buyers see your home on Zillow by listing For Sale by Owner (FSBO).

    List your home

    What's special

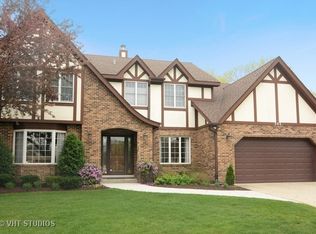
    Rarely available all brick ranch in desirable Ivy Hill location is ideal for one level living. You'll love the floorplan that offers both Living Room & Dining spaces as well as generously sized Family Room and Master Bedroom. Abundant windows provide pretty views and fill the spaces with natural light. The kitchen offers a generous amount of cabinetry for storage, stainless steel refrigerator & dishwasher, & a good-sized eating area. The Family Room has newer carpeting & features a Pella Designer Series sliding door that opens onto a large patio. The enormous master suite features a walk-in-closet & private bath. The home has been well cared for and offers neutral finishes. A high-efficiency furnace was installed 12/2012. Step outside and enjoy a private oasis surrounded by mature landscape. The owner has taken great care to improve the exterior and landscape including recently re-seeding the entire front lawn. Additional features include low voltage landscape lighting that casts light upward to showcase trees, newer concrete patio, window well covers, an underground sprinkler system, buried downspouts, and a keyless entry. The roof is approximately 12 years old. The basement offers another 1,700 square feet and is great for storage or finish it to expand your living space. There is roughed in plumbing so that a bathroom could be added to this level. The home is located within Ivy Hill, a picturesque subdivision where residents demonstrate pride of ownership & a sense of community. You'll love the lifestyle near Lake Arlington recreation area, Camelot park & indoor walking track, convenient shopping, restaurants, & minutes from downtown Arlington.

    This property is off market, which means it's not currently listed for sale or rent on Zillow. This may be different from what's available on other websites or public sources.

    Facts & features

    Interior

    Bedrooms & bathrooms
    • Bedrooms: 3
    • Bathrooms: 2
    • Full bathrooms: 2
    Heating
    • Forced air, Gas
    Cooling
    • Central
    Appliances
    • Included: Dishwasher, Dryer, Refrigerator, Washer
    Features
    • Flooring: Carpet, Linoleum / Vinyl
    • Basement: Unfinished
    Interior area
    • Total interior livable area: 2,213 sqft

    Property

    Parking
    • Total spaces: 2
    • Parking features: Garage - Attached
    Features
    • Exterior features: Brick
    Lot
    • Size: 8,755 sqft
    Details
    • Parcel number: 0317117016

    Construction

    Type & style
    • Home type: SingleFamily
    Materials
    • Foundation: Crawl/Raised
    • Roof: Shake / Shingle
    Condition
    • Year built: 1986

    Utilities & green energy

    • Sewer: Sewer-Public

    Community & neighborhood

    Location
    • Region: Arlington Heights

    Other

    Other facts
    • Addtl Room 1 Level: Not Applicable
    • Addtl Room 2 Level: Not Applicable
    • Addtl Room 3 Level: Not Applicable
    • Addtl Room 4 Level: Not Applicable
    • Addtl Room 5 Level: Not Applicable
    • Air Conditioning: Central Air
    • Appliances: Dishwasher, Refrigerator, Washer, Dryer
    • 4th Bedroom Level: Not Applicable
    • Dining Room Flooring: Carpet
    • Exterior Building Type: Brick
    • Heat/Fuel: Gas, Forced Air
    • Sewer: Sewer-Public
    • Listing Type: Exclusive Right To Sell
    • Living Room Flooring: Carpet
    • Master Bedroom Flooring: Carpet
    • Parking Type: Garage
    • Tax Exemptions: Homeowner
    • 2nd Bedroom Level: Main Level
    • Dining Room: Combined w/ LivRm
    • Dining Room Level: Main Level
    • Water: Lake Michigan
    • Kitchen Level: Main Level
    • Lot Description: Landscaped Professionally
    • Living Room Level: Main Level
    • Master Bedroom Level: Main Level
    • Basement: Unfinished, Bathroom Rough-In
    • Kitchen Flooring: Vinyl
    • 3rd Bedroom Flooring: Carpet
    • Family Room Flooring: Carpet
    • Family Room Level: Main Level
    • 3rd Bedroom Level: Main Level
    • Addtl Room 10 Level: Not Applicable
    • Addtl Room 6 Level: Not Applicable
    • Addtl Room 7 Level: Not Applicable
    • Addtl Room 8 Level: Not Applicable
    • Addtl Room 9 Level: Not Applicable
    • Frequency: Not Applicable
    • Area Amenities: Tennis Courts, Street Lights, Street Paved, Sidewalks, Park/Playground, Pool
    • Status: Contingent
    • Square Feet Source: Appraiser
    • Master Bedroom Bath (Y/N): Full
    • 2nd Bedroom Window Treatments (Y/N): Blinds
    • 3rd Bedroom Window Treatments (Y/N): Blinds
    • Age: 31-40 Years
    • Family Room Window Treatments (Y/N): Blinds
    • Garage On-Site: Yes
    • Interior Property Features: 1st Floor Bedroom, 1st Floor Laundry, Walk-In Closet(s)
    • Additional Rooms: No additional rooms
    • Exterior Property Features: Patio
    • Type of House 2: 1 Story
    • Garage Type: Attached2, Attached
    • Laundry Level: Main Level
    • 2nd Bedroom Flooring: Carpet
    • Laundry Flooring: Vinyl
    • Garage Ownership: Owned
    • Basement (Y/N): Full
    • Aprox. Total Finished Sq Ft: 2213
    • Main Sq Ft: 2213
    • Total Sq Ft: 2213
    • Basement Sq Ft: 1734
    • Unfinished Basement Sq Ft: 1734
    • Tax Year: 2018
    • Lot Dimensions: 50X125X70X108X25
    • Parcel Identification Number: 03171170160000

    Price history

    DateEventPrice
    5/19/2020Listing removed$435,000$197/sqft
    Source: Baird & Warner #10674865 Report a problem
    5/19/2020Listed for sale$435,000+2.6%$197/sqft
    Source: Baird & Warner #10674865 Report a problem
    5/18/2020Sold$424,000-2.5%$192/sqft
    Source: MRED as distributed by MLS GRID #10674865 Report a problem
    3/31/2020Pending sale$435,000$197/sqft
    Source: Baird & Warner #10674865 Report a problem
    3/23/2020Listed for sale$435,000$197/sqft
    Source: Baird & Warner #10674865 Report a problem

    Public tax history

    YearProperty taxesTax assessment
    2024-- $41,000 +0%
    2023$5,945 -45%$40,999
    2022$10,810 +2.1%$40,999 +16.6%
    2021$10,586 +12.6%$35,167
    2020$9,402 +0.1%$35,167 -10.3%
    2019$9,393 +7.3%$39,206 +17.2%
    2018$8,756 +1%$33,442
    2017$8,671 +4.2%$33,442
    2016$8,323 -2.4%$33,442 +6.2%
    2015$8,525 +2.8%$31,496
    2014$8,292 +2.8%$31,496
    2013$8,067 -5.3%$31,496 -10.9%
    2012$8,522 +3.3%$35,362
    2011$8,251 -0.2%$35,362
    2010$8,269 +1%$35,362 -12.5%
    2009$8,191 +4.1%$40,393 -7%
    2008$7,871 +3%$43,435
    2007$7,638 +2.5%$43,435 +20.7%
    2006$7,454 -4.1%$35,982
    2005$7,769 +34.9%$35,982
    2004$5,758 -3.2%$35,982 +22.8%
    2003$5,947 +3.2%$29,301
    2002$5,762 +10%$29,301
    2001$5,237 +1.8%$29,301 +17%
    2000$5,147 +1.4%$25,053
    1999$5,076 $25,053

    Find assessor info on the county website

    Neighborhood: 60004

    Nearby schools

    GreatSchools rating
    Schools provided by the listing agent
    • Elementary: Ivy Hill Elementary School
    • Middle: Thomas Middle School
    • High: Buffalo Grove High School

    Source: The MLS. This data may not be complete. We recommend contacting the local school district to confirm school assignments for this home.

    Get a cash offer in 3 minutes
    Find out how much your home could sell for in as little as 3 minutes with a no-obligation cash offer.
    Estimated market value
    $602,500
    Get a cash offer in 3 minutes
    Find out how much your home could sell for in as little as 3 minutes with a no-obligation cash offer.
    Estimated market value
    $602,500