Skip main navigation
Pending
  • $355,000

    511 Edgewater St, Clute, TX 77531

    3beds
    2,125sqft
    : 
    $2,472/mo
    Get pre-qualified
    Single Family Residence
    Built in 1962
    0.91 Acres Lot
    $350,400 Zestimate®
    $167/sqft
    $-- HOA

    What's special

    Gas fireplaceShaded waterfront lotAttached two-car garageFormal dining roomBack patioGorgeous sunroomRich hickory wood floors
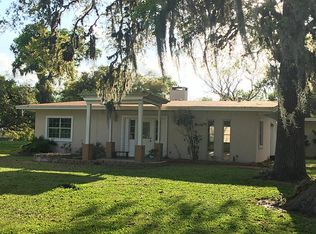
    Breathaking Bastrop Bayou living on nearly an acre! This beautifully remodeled 3-bedroom, 2-bath home spans 2,125 square feet on a shaded waterfront lot. Boasting an incredible 217 feet of bulkheaded water-frontage, it offers stunning bayou sunset views you can enjoy from the gorgeous sunroom or the back patio. Inside, rich hickory wood floors, two spacious living areas, a formal dining room, and a chef’s kitchen packed with luxury granite, an oversized pantry, and custom knotty alder cabinets. Beyond the attached two-car garage, a 1,280 sf detached shop with an attached greenhouse provides endless space for projects. Best of all, it offers peace of mind with the major components replaced within the last ten years, including full plumbing, windows, well pump, new septic system, water heater, AC, a gas fireplace, and a Culligan water system. This is true waterfront luxury, completely turn-key and ready for you.
    43 days
    |
    176
    |
    13
    |

    Likely to sell faster than

    Zillow last checked:

    Listing updated:

    Listed by:

    Amanda Badawy TREC #0672908 979-236-7010,

    Coldwell Banker Ultimate

    Source: HAR,MLS#: 7923305MLS Logo

      Facts & features

      Interior

      Bedrooms & bathrooms
      • Bedrooms: 3
      • Bathrooms: 2
      • Full bathrooms: 2
      Primary bedroom
      • Level: First
      • Dimensions: buyer to verify
      Bedroom
      • Level: First
      • Dimensions: buyer to verify
      Bedroom
      • Level: First
      • Dimensions: buyer to verify
      Living room
      • Level: First
      • Dimensions: buyer to verify
      Living room
      • Level: First
      • Dimensions: buyer to verify
      Sunroom
      • Level: First
      • Dimensions: buyer to verify
      Heating
      • Electric
      Cooling
      • Electric
      Appliances
      • Included: Disposal, Gas Oven, Gas Range, Dishwasher
      Features
      • Flooring: Wood
      • Number of fireplaces: 1
      • Fireplace features: Gas
      Interior area
      • Total structure area: 2,125
      • Total interior livable area: 2,125 sqft

      Property

      Parking
      • Total spaces: 2
      • Parking features: Attached, Detached
      • Attached garage spaces: 2
      Features
      • Stories: 1
      • Pool features: Above Ground
      • On waterfront: Yes
      • Waterfront features: Bayou Frontage
      Lot
      • Size: 0.91 Acres
      • Features: Waterfront, 1/2 Up to 1 Acre
      Details
      • Parcel number: 47400047000

      Construction

      Type & style
      • Home type: SingleFamily
      • Architectural style: Other
      • Property subtype: Single Family Residence
      Materials
      • Brick
      • Foundation: Slab
      • Roof: Composition
      Condition
      • New construction: No
      • Year built: 1962

      Utilities & green energy

      • Sewer: Aerobic Septic

      Community & HOA

      Community
      • Subdivision: Havenwood
      Location
      • Region: Clute

      Financial & listing details

      • Price per square foot: $167/sqft
      • Tax assessed value: $316,540
      • Annual tax amount: $4,938
      • Date on market: 7/6/2026
      • Listing terms: Cash,Conventional,FHA,VA Loan

        Estimated market value

        $350,400

        $333,000 - $368,000

        $2,147/mo

        Price history

        DateEventPrice
        7/21/2026Pending sale$355,000$167/sqft
        Source: HAR #7923305 Report a problem
        7/6/2026Listed for sale$355,000+14.9%$167/sqft
        Source: HAR #7923305 Report a problem
        6/5/2022Listing removed--
        Source: Owner Report a problem
        5/13/2022Pending sale$309,000$145/sqft
        Source: Owner Report a problem
        4/9/2022Price change$309,000-4.6%$145/sqft
        Source: Owner Report a problem
        3/24/2022Price change$324,000-4.7%$152/sqft
        Source: Owner Report a problem
        3/12/2022Price change$340,000-6.8%$160/sqft
        Source: Owner Report a problem
        1/13/2022Listed for sale$365,000$172/sqft
        Source: Owner Report a problem
        12/25/2021Listing removed--
        Source: Owner Report a problem
        9/9/2021Listed for sale$365,000+87.2%$172/sqft
        Source: Owner Report a problem
        11/3/2012Listing removed$195,000$92/sqft
        Source: RE/MAX 1st Team #52373 Report a problem
        8/1/2012Listed for sale$195,000$92/sqft
        Source: RE/MAX 1st Team #52373 Report a problem

        Public tax history

        YearProperty taxesTax assessment
        2025$4,938 +2.4%$316,540 +4.7%
        2024$4,822 +13.7%$302,470 +15.2%
        2023$4,240 -8.1%$262,490 +6.3%
        2022$4,616 +5.4%$246,900 +12.7%
        2021$4,378 $219,110 +8%
        2020-- $202,880 +3.5%
        2019$3,969 -2.1%$195,980
        2018$4,054 $195,980 +2.7%
        2017$4,054 +70.7%$190,890 +1.8%
        2016$2,376 $187,440 +7%
        2015$2,376 $175,180 +27.5%
        2014$2,376 $137,370 +2.3%
        2012-- $134,290 -9.9%
        2011-- $149,060 -1%
        2010-- $150,610 -2.3%
        2009-- $154,220 +4.1%
        2008-- $148,140 +26.4%
        2006-- $117,210 +11.4%
        2005-- $105,180 -9.8%
        2004-- $116,580 +32.7%
        2003-- $87,840 -7.1%
        2002-- $94,520
        2001-- $94,520
        Find assessor info on the county website

        Monthly payment

        Est. payment

        Payment breakdown

        Explore the cost of this home by adjusting the details. Changes won't be saved.
        All calculations are estimates and provided by Zillow, Inc. for informational purposes only. Actual amounts may vary.
        HOA fees may include property taxes on listings classified as Co-Ops. Contact the listing agent and/or owner for fee details.
        See how much you could borrow to make a competitive offer.

        Climate risks

        Neighborhood: 77531

        Getting around

        2 / 100
        Car-Dependent
        26 / 100
        Somewhat Bikeable

        Nearby schools

        GreatSchools rating
        Schools provided by the listing agent
        • Elementary: Polk Elementary School (Brazosport)
        • Middle: Clute Intermediate School
        • High: Brazoswood High School

        Source: HAR. This data may not be complete. We recommend contacting the local school district to confirm school assignments for this home.

        A local agent can set up tours, give advice and negotiate with sellers.

        Browse local experts

        Similar homes