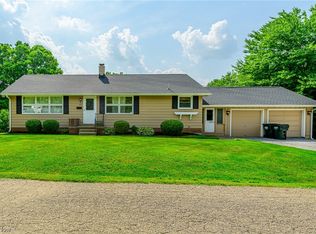
Looking for a move in ready three bedroom home that is nicely decorated and has newer items like roof (2019), furnace, A/C, and Water heater. Your upper level offers a nice open floor plan where your living room opens up to the dining room and kitchen- all newer stainless steel appliances and plenty of cabinet space. Two bedrooms and a full bath are also on this level with newer LVT flooring. The lower level features a family room with ceramic tile flooring and a sliding glass door that leads out to the back yard and patio. Also on this level is the third bedroom, laundry room, half bath and access to the attached garage. The home also features a newer driveway, storage she and front porch. Come take a look at this well maintained home and plan your holidays in this new home!
Active
$186,000
511 Elizabeth Ave SW, Massillon, OH 44646
3beds
1,601sqft
Single Family Residence
Built in 1981
4,138 Square Feet Lot
$-- Zestimate®
$116/sqft
$-- HOA
What's special
Nicely decoratedAttached garageNewer stainless steel appliancesNice open floor planNewer drivewayFront porchNewer lvt flooring
- 6 hours
- 219
- 17
Zillow last checked:
Listing updated:
Listed by:
Steve Spinelli 330-472-3614 stevespinelli@kw.com,
Keller Williams Chervenic Rlty
Source: MLS Now,MLS#: 5244071
Originating MLS: Akron Cleveland Association of REALTORS
Facts & features
Interior
Bedrooms & bathrooms
- Bedrooms: 3
- Bathrooms: 2
- Full bathrooms: 1
- 1/2 bathrooms: 1
- Main level bathrooms: 1
- Main level bedrooms: 2
Primary bedroom
- Description: Flooring: Luxury Vinyl Tile
- Features: Window Treatments
- Level: First
- Dimensions: 12 x 12
Bedroom
- Description: Flooring: Luxury Vinyl Tile
- Features: Window Treatments
- Level: First
- Dimensions: 13 x 11
Bedroom
- Description: Flooring: Ceramic Tile,Luxury Vinyl Tile
- Level: Lower
- Dimensions: 11 x 10
Dining room
- Description: Flooring: Luxury Vinyl Tile
- Features: Window Treatments
- Level: First
- Dimensions: ND x ND
Family room
- Description: Flooring: Ceramic Tile
- Level: Lower
- Dimensions: 15 x 13
Kitchen
- Description: Flooring: Luxury Vinyl Tile
- Features: Window Treatments
- Level: First
- Dimensions: 11 x 11
Laundry
- Level: Lower
- Dimensions: ND x ND
Living room
- Description: Flooring: Luxury Vinyl Tile
- Features: Window Treatments
- Level: First
- Dimensions: 14 x 13
Heating
- Forced Air
Cooling
- Central Air
Appliances
- Included: Dryer, Dishwasher, Disposal, Range, Refrigerator, Washer
- Laundry: Lower Level, In Unit
Features
- Windows: Double Pane Windows
- Has basement: No
- Has fireplace: No
Interior area
- Total structure area: 1,601
- Total interior livable area: 1,601 sqft
- Finished area above ground: 1,601
Video & virtual tour
Property
Parking
- Total spaces: 1
- Parking features: Attached, Driveway, Electricity, Garage, Garage Door Opener
- Attached garage spaces: 1
Features
- Levels: Two,Multi/Split
- Stories: 2
- Patio & porch: Patio
Lot
- Size: 4,138 Square Feet
- Dimensions: 60 x 69
- Features: Back Yard, City Lot, Landscaped, Few Trees
Details
- Additional structures: Shed(s)
- Parcel number: 04302276
Construction
Type & style
- Home type: SingleFamily
- Architectural style: Bi-Level
- Property subtype: Single Family Residence
Materials
- Wood Siding
- Foundation: Slab
- Roof: Asphalt,Fiberglass
Condition
- Year built: 1981
Utilities & green energy
- Sewer: Septic Tank
- Water: Public
Community & HOA
Community
- Subdivision: Kolp-Langebach Allotment
HOA
- Has HOA: No
Location
- Region: Massillon
Financial & listing details
- Price per square foot: $116/sqft
- Tax assessed value: $141,300
- Annual tax amount: $2,525
- Date on market: 9/11/2026
- Listing terms: Cash,Conventional,FHA,VA Loan
Estimated market value
Not available
Estimated sales range
Not available
Not available
Price history
| Date | Event | Price |
|---|---|---|
| 9/11/2026 | Listed for sale | $186,000+55%$116/sqft |
Source: | ||
| 11/10/2020 | Sold | $120,000-3.9%$75/sqft |
Source: | ||
| 10/8/2020 | Pending sale | $124,900$78/sqft |
Source: EXP Realty, LLC. #4229855 Report a problem | ||
| 10/5/2020 | Price change | $124,900-3.8%$78/sqft |
Source: EXP Realty, LLC. #4229855 Report a problem | ||
| 8/27/2020 | Listed for sale | $129,900+29.8%$81/sqft |
Source: EXP Realty, LLC. #4229855 Report a problem | ||
| 5/9/2017 | Sold | $100,100-2.3%$63/sqft |
Source: | ||
| 3/27/2017 | Pending sale | $102,500$64/sqft |
Source: Hayes Realty #3886731 Report a problem | ||
| 3/21/2017 | Listed for sale | $102,500+12.3%$64/sqft |
Source: Hayes Realty #3886731 Report a problem | ||
| 10/15/2014 | Sold | $91,300-0.2%$57/sqft |
Source: Agent Provided Report a problem | ||
| 9/6/2014 | Pending sale | $91,500$57/sqft |
Source: Hayes Realty #3650937 Report a problem | ||
| 9/5/2014 | Listed for sale | $91,500+39.7%$57/sqft |
Source: Hayes Realty #3650937 Report a problem | ||
| 10/21/1994 | Sold | $65,500$41/sqft |
Source: Public Record Report a problem | ||
Public tax history
| Year | Property taxes | Tax assessment |
|---|---|---|
| 2024 | $2,350 +21.5% | $49,460 +31.1% |
| 2023 | $1,935 -0.6% | $37,730 |
| 2022 | $1,945 -6% | $37,730 |
| 2021 | $2,069 +32% | $37,730 +20.2% |
| 2020 | $1,567 | $31,400 |
| 2019 | $1,567 | $31,400 |
| 2018 | $1,567 +4.9% | $31,400 +13.3% |
| 2017 | $1,494 +98.9% | $27,720 |
| 2016 | $751 -50.4% | $27,720 |
| 2015 | $1,515 | $27,720 +13.4% |
| 2014 | $1,515 +262.5% | $24,440 |
| 2013 | $418 | $24,440 |
| 2012 | -- | $24,440 -5.8% |
| 2011 | -- | $25,940 +0.3% |
| 2010 | -- | $25,870 |
| 2009 | $1,284 +3.5% | -- |
| 2008 | $1,240 +1% | -- |
| 2007 | $1,228 +12.7% | -- |
| 2005 | $1,090 -0.2% | -- |
| 2004 | $1,092 +1.3% | -- |
| 2003 | $1,078 +8.5% | -- |
| 2002 | $994 +2.2% | -- |
| 2001 | $973 -1.4% | -- |
| 2000 | $987 | -- |
Find assessor info on the county website
Monthly payment
Est. payment
Payment breakdown
Explore the cost of this home by adjusting the details. Changes won't be saved.Climate risks
Neighborhood: 44646
Nearby schools
Schools provided by the listing agent
- District: Perry LSD Stark- 7614
Source: MLS Now. This data may not be complete. We recommend contacting the local school district to confirm school assignments for this home.