Skip main navigation
Active
  • $350,000

    511 Elk Circle, Ballston Spa, NY 12020

    2beds
    1,480sqft
    Loading
    Townhouse, Residential
    Built in 1989
    6,969 Square Feet Lot
    $339,400 Zestimate®
    $236/sqft
    $-- HOA

    What's special

    Stylish new fixturesRenovated half bathroomDeck and patioTwo spacious bedroomsNew cabinetryBrand-new carpeting throughoutBeautifully tiled walk-in shower
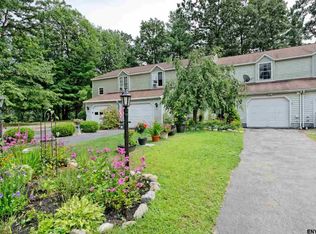
    ***MULTIPLE OFFERS RECEIVED Best and Final Offer Deadline 7/12 @ 10am**** Welcome to this beautifully renovated 2-bedroom, 2.5 bath end-unit townhouse located in the highly desirable Ballston Spa School District. Completely renovated from top to bottom, this move-in ready home combines modern finishes with a prime location less than 15 minutes from vibrant downtown Saratoga Springs. The first floor offers spacious living areas with new flooring throughout, a renovated half bathroom, and a stunning kitchen featuring brand-new quartz countertops, new cabinetry & new appliances. With ample cabinet space and a bright eat-in dining area, the kitchen opens seamlessly to your future backyard oasis. Step outside to enjoy the deck and patio, a large 12 x 20 storage shed, and one of the largest lots in the development, providing plenty of space for entertaining, gardening, or simply relaxing. Upstairs, you'll find two spacious bedrooms with generous closet space and storage, brand-new carpeting throughout, two full remodeled bathrooms including and a show-stopping primary bathroom complete with a beautifully tiled walk-in shower, stylish new fixtures, and the convenience of new washer and dryer. In a No HOA community, with low taxes, and ideally situated near walking trails that lead directly to the town park, this home also offers an easy commute to GlobalFoundries and the Navy base while being just minutes from shopping, restaurants, and everyday conveniences. This is the turnkey home you've been waiting for.
    6 days
    |
    866
    |
    45
    |

    Zillow last checked:

    Listing updated:

    Listed by:

    KW Platform 518-724-5800,

    Andrea Tallman 518-410-8050

    Source: Global MLS,MLS#: 202621111MLS Logo

    Loading...

      Facts & features

      Interior

      Bedrooms & bathrooms
      • Bedrooms: 2
      • Bathrooms: 3
      • Full bathrooms: 2
      • 1/2 bathrooms: 1
      Bedroom
      • Level: Second
      Bedroom
      • Level: Second
      Foyer
      • Level: First
      Kitchen
      • Level: First
      Living room
      • Level: First
      Heating
      • Forced Air, Natural Gas
      Cooling
      • Central Air
      Appliances
      • Included: Dishwasher, Dryer, Microwave, Oven, Refrigerator, Washer
      • Laundry: Main Level
      Features
      • High Speed Internet, Walk-In Closet(s)
      • Flooring: Hardwood
      • Doors: Sliding Doors
      Interior area
      • Total structure area: 1,480
      • Total interior livable area: 1,480 sqft
      • Finished area above ground: 1,480
      • Finished area below ground: 0
      Video & virtual tour

      Property

      Parking
      • Total spaces: 4
      • Parking features: Driveway
      • Garage spaces: 1
      • Has uncovered spaces: Yes
      Features
      • Patio & porch: Deck, Patio
      • Exterior features: Lighting
      • Fencing: Wood,Back Yard
      Lot
      • Size: 6,969 Square Feet
      • Features: Cleared, Landscaped
      Details
      • Additional structures: Shed(s)
      • Parcel number: 414289 190.32114
      • Special conditions: Standard

      Construction

      Type & style
      • Home type: Townhouse
      • Property subtype: Townhouse, Residential
      Materials
      • Vinyl Siding
      • Foundation: Slab
      • Roof: Shingle,Asphalt
      Condition
      • Updated/Remodeled
      • New construction: No
      • Year built: 1989

      Utilities & green energy

      • Sewer: Public Sewer
      • Water: Public

      Community & HOA

      Community
      • Security: Smoke Detector(s), Carbon Monoxide Detector(s)
      HOA
      • Has HOA: No
      Location
      • Region: Ballston Spa

      Financial & listing details

      • Price per square foot: $236/sqft
      • Tax assessed value: $250,744
      • Annual tax amount: $4,290
      • Date on market: 7/7/2026

        Estimated market value

        $339,400

        $322,000 - $356,000

        $2,060/mo

        Price history

        DateEventPrice
        7/7/2026Listed for sale$350,000+775%$236/sqft
        Source: Global MLS #202621111 Report a problem
        3/11/2026Sold$40,000-76.2%$27/sqft
        Source: Public Record Report a problem
        2/27/2013Sold$168,000+89.8%$114/sqft
        Source: Global MLS #201311014 Report a problem
        1/27/2003Sold$88,500$60/sqft
        Source: Global MLS #2222170 Report a problem

        Public tax history

        YearProperty taxesTax assessment
        2025-- $151,700
        2024-- $151,700
        2023-- $151,700
        2022-- $151,700
        2021-- $151,700
        2020-- $151,700
        2019-- $151,700
        2018-- $151,700
        2017$2,995 +250.4%$151,700
        2016$855 -3%$151,700
        2015$881 $151,700
        2014-- $151,700
        2013-- $151,700
        2012-- $151,700
        2011-- $151,700
        2010-- $151,700 +7%
        2009-- $141,800
        2008-- $141,800
        2007-- $141,800
        2006-- $141,800 +36%
        2005-- $104,300
        2004-- $104,300 +22%
        2003-- $85,500 +11%
        2002-- $77,000 +6.1%
        2001-- $72,600 +6%
        2000-- $68,500
        Find assessor info on the county website

        Monthly payment

        Estimated monthly payment$1,822
        All calculations are estimates and provided by Zillow, Inc. for informational purposes only. Actual amounts may vary.
        HOA fees may include property taxes on listings classified as Co-Ops. Contact the listing agent and/or owner for fee details.
        Mortgage interest rates are dependent on a number of factors, including credit score, down payment, and repayment length. Interest rate data provided by Zillow Group Marketplace, Inc. as of 1/1/1970 from various mortgage lenders with which we have lead or other similar arrangements; the Estimated Payment is an average of those rates.
        See how much you could borrow to make a competitive offer.

        Climate risks

        Neighborhood: 12020

        Getting around

        50 / 100
        Car-Dependent
        37 / 100
        Somewhat Bikeable

        Nearby schools

        GreatSchools rating
        Schools provided by the listing agent
        • Elementary: Malta Avenue
        • High: Ballston Spa

        Source: Global MLS. This data may not be complete. We recommend contacting the local school district to confirm school assignments for this home.

        A local agent can set up tours, give advice and negotiate with sellers.

        Browse local experts

        Similar homes