Welcome to 511 Eversden Drive in Zebulon, NC — a stylish new construction townhome in the vibrant community of Barrington by Dream Finders Homes. Ideally located just a short drive from Raleigh, this home provides convenient access to shopping, dining, entertainment, and nearby outdoor activities, while offering all the benefits of a brand-new home, including modern finishes, energy-efficient features, and a thoughtfully designed layout for comfortable, low-maintenance living. This home features the popular Fairview floor plan with 1,650 sq. ft. of living space, including 3 bedrooms, 2.5 baths, and a 1-car garage. A welcoming covered front porch leads into the foyer with a half bath and storage area. The main floor includes a spacious family room, island kitchen with pantry, and casual dining area, with a back patio perfect for outdoor gatherings. Upstairs, the owner's suite is a private retreat with dual vanities, walk-in shower, water closet, and a large walk-in closet. Two additional guest bedrooms share a full bath with dual vanities, and a separate laundry room and hall linen closet add convenience for everyday living. Be sure to take the virtual tour of this Fairview plan by clicking the link above the photo gallery to see all that this townhome and Barrington have to offer! Our Barrington community features include a refreshing jr. olympic lap pool with kids splash zone, tot lot, miles of sidewalk with multiple entrances and a unique investment with future phases and development growth.
Sold for $249,990
$249,990
511 Eversden Dr, Zebulon, NC 27597
3beds
1,650sqft
Single Family Residence, Residential, Townhouse
Built in 2025
2,613 Square Feet Lot
$249,600 Zestimate®
$152/sqft
$1,802 Estimated rent
Home value
$249,600
$237,000 - $262,000
$1,802/mo
Zestimate® history
Owner options
List your home for rent
$1,802/mo
Rent Zestimate®
Find your next renter with Zillow Rental Manager. Plus, with online applications, you can quickly screen prospective tenants – for free.
$1,802/mo
Rent Zestimate®
Refinance and save
$1,752/mo
Est. payment
Refinancing to a lower rate could help reduce your monthly payments and save thousands over the life of the loan.
$1,752/mo
Est. payment
Explore your selling options
Work with a Zillow partner agent
Leverage their expertise and Zillow's premium Showcase listings to get your home seen by more buyers.
Get startedList with your own agent
Get your home in front of millions of buyers by listing it on Zillow.
Learn how to do itSell it yourself
Take full control of how buyers see your home on Zillow by listing For Sale by Owner (FSBO).
List your homeWhat's special
Modern finishesWelcoming covered front porchTot lotWalk-in showerSpacious family roomIsland kitchen with pantryCasual dining area
Zillow last checked:
Listing updated:
Listed by:
Batey Camp McGraw 904-644-7670,
Dream Finders Realty LLC
Bought with:
Sirisha Bhimi, 283966
Evershine Properties, Inc.
Source: Doorify MLS,MLS#: 10137481
Facts & features
Interior
Bedrooms & bathrooms
- Bedrooms: 3
- Bathrooms: 3
- Full bathrooms: 2
- 1/2 bathrooms: 1
Heating
- Forced Air, Natural Gas, Zoned
Cooling
- Central Air, Zoned
Appliances
- Included: Dishwasher, Dryer, Electric Cooktop, Electric Range, Gas Water Heater, Microwave, Refrigerator, Tankless Water Heater, Washer
- Laundry: Upper Level
Features
- Bathtub/Shower Combination, Double Vanity, In-Law Floorplan, Open Floorplan, Quartz Counters, Recessed Lighting, Walk-In Closet(s), Walk-In Shower
- Flooring: Carpet, Laminate, Tile, Vinyl
- Windows: Blinds, Insulated Windows
Interior area
- Total structure area: 1,650
- Total interior livable area: 1,650 sqft
- Finished area above ground: 1,650
- Finished area below ground: 0
Property
Parking
- Total spaces: 2
- Parking features: Attached, Concrete, Paved
- Attached garage spaces: 1
- Uncovered spaces: 1
Features
- Levels: Two
- Stories: 2
- Patio & porch: Patio
- Exterior features: Rain Gutters
- Pool features: Community, Outdoor Pool
- Fencing: Vinyl
- Has view: Yes
Lot
- Size: 2,613 Square Feet
Details
- Parcel number: 2715097949
- Special conditions: Standard
Construction
Type & style
- Home type: Townhouse
- Architectural style: Craftsman
- Property subtype: Single Family Residence, Residential, Townhouse
Materials
- Brick, Vinyl Siding
- Foundation: Slab
- Roof: Shingle
Condition
- New construction: Yes
- Year built: 2025
- Major remodel year: 2025
Details
- Builder name: Dream Finders Homes
Utilities & green energy
- Sewer: Public Sewer
- Water: Public
Green energy
- Energy efficient items: Thermostat
Community & HOA
Community
- Features: Clubhouse, Playground, Pool, Sidewalks, Street Lights
- Subdivision: Barrington
HOA
- Has HOA: Yes
- Amenities included: Clubhouse, Meeting Room, Playground, Pool
- Services included: Maintenance Grounds, Storm Water Maintenance
- HOA fee: $154 monthly
Location
- Region: Zebulon
Financial & listing details
- Price per square foot: $152/sqft
- Tax assessed value: $111,300
- Annual tax amount: $2,942
- Date on market: 12/16/2025
Price history
| Date | Event | Price |
|---|---|---|
| 2/14/2026 | Listing removed | $1,699$1/sqft |
Source: Doorify MLS #10141235 Report a problem | ||
| 1/30/2026 | Sold | $249,990-2%$152/sqft |
Source:  Doorify MLS #10137481 Report a problem Doorify MLS #10137481 Report a problem | ||
| 1/30/2026 | Price change | $1,699-1.5%$1/sqft |
Source: Doorify MLS #10141235 Report a problem | ||
| 1/14/2026 | Listed for rent | $1,725$1/sqft |
Source: Doorify MLS #10141235 Report a problem | ||
| 1/9/2026 | Pending sale | $254,990$155/sqft |
Source: Doorify MLS #10137481 Report a problem | ||
| 12/13/2025 | Price change | $254,990-5.6%$155/sqft |
Source:  Dream Finders Homes Report a problem Dream Finders Homes Report a problem | ||
| 10/18/2025 | Price change | $269,990-9.9%$164/sqft |
Source: Dream Finders Homes Report a problem | ||
| 9/17/2025 | Price change | $299,493+4.5%$182/sqft |
Source: Dream Finders Homes Report a problem | ||
| 9/3/2025 | Price change | $286,490+0.2%$174/sqft |
Source: Dream Finders Homes Report a problem | ||
| 8/16/2025 | Price change | $285,990-4.1%$173/sqft |
Source: Dream Finders Homes Report a problem | ||
| 7/27/2025 | Price change | $298,293+1.7%$181/sqft |
Source: Dream Finders Homes Report a problem | ||
| 7/25/2025 | Price change | $293,293+0.7%$178/sqft |
Source: Dream Finders Homes Report a problem | ||
| 5/20/2025 | Price change | $291,293+2.1%$177/sqft |
Source: Dream Finders Homes Report a problem | ||
| 4/9/2025 | Listed for sale | $285,213-2.8%$173/sqft |
Source: Dream Finders Homes Report a problem | ||
| 3/13/2025 | Listing removed | $293,414+6.6%$178/sqft |
Source: Doorify MLS #10070630 Report a problem | ||
| 2/28/2025 | Price change | $275,333-6.2%$167/sqft |
Source: Dream Finders Homes Report a problem | ||
| 1/13/2025 | Listed for sale | $293,414+0.3%$178/sqft |
Source: Doorify MLS #10070630 Report a problem | ||
| 11/21/2024 | Listing removed | $292,596$177/sqft |
Source: Dream Finders Homes Report a problem | ||
| 10/1/2024 | Listed for sale | $292,596$177/sqft |
Source: Dream Finders Homes Report a problem | ||
Public tax history
| Year | Property taxes | Tax assessment |
|---|---|---|
| 2025 | $1,218 +86.1% | $111,300 +85.5% |
| 2024 | $654 | $60,000 |
Find assessor info on the county website
Neighborhood: 27597
Nearby homes
- $299,9903 bd3 ba1.7k sqft509 Eversden Dr, Zebulon, NC 27597Sold
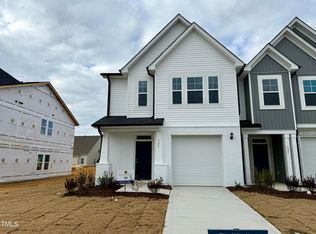
- $279,0003 bd3 ba1.6k sqft515 Eversden Dr, Zebulon, NC 27597Sold
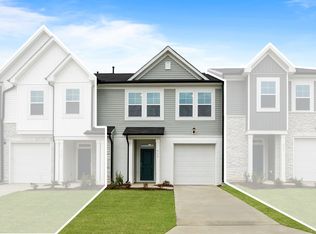
- $249,9903 bd3 ba1.6k sqft517 Eversden Dr, Zebulon, NC 27597Sold
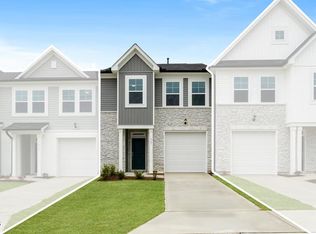
- $441,0005 bd3 ba3k sqft816 Putney Hill Rd, Zebulon, NC 27597Sold
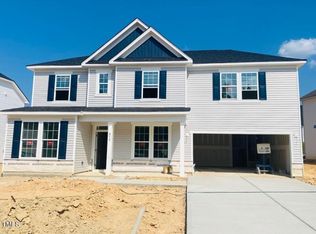
- $266,4003 bd2 ba1.5k sqft768 Putney Hill Rd, Zebulon, NC 27597Off Market
- $279,7003 bd3 ba1.7k sqft764 Putney Hill Rd, Zebulon, NC 27597Off Market
- $261,9003 bd3 ba1.7k sqft764 Putney Hill Rd #1, Zebulon, NC 27597Off Market
- $285,1003 bd3 ba1.5k sqft762 Putney Hill Rd, Zebulon, NC 27597Off Market
Nearby schools
GreatSchools rating
- 5/10Zebulon ElementaryGrades: PK-5Distance: 1.7 mi
- 5/10Zebulon MiddleGrades: 6-8Distance: 1.4 mi
- 4/10East Wake High SchoolGrades: 9-12Distance: 7.8 mi
Schools provided by the listing agent
- Elementary: Wake - Zebulon
- Middle: Wake - Zebulon
- High: Wake - East Wake
Source: Doorify MLS. This data may not be complete. We recommend contacting the local school district to confirm school assignments for this home.
Get a cash offer in 3 minutes
Find out how much your home could sell for in as little as 3 minutes with a no-obligation cash offer.
Estimated market value
$249,600
Get a cash offer in 3 minutes
Find out how much your home could sell for in as little as 3 minutes with a no-obligation cash offer.
Estimated market value
$249,600
- North Carolina
- Wake County
- Zebulon
- 27597
- 511 Eversden Dr
Nearby cities
Nearby zip codes
Other Zebulon Topics
