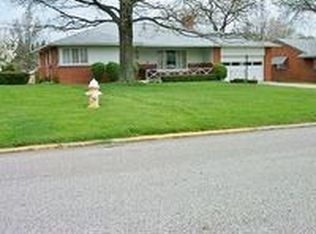
One family owned home! Lovingly maintained by the same family since 1955, this solid all-brick ranch offers 1,574 sq. ft. on the main floor plus a spacious lower-level family room. Enjoy wood-burning fireplaces in both the living room and family room, along with an enclosed sunroom featuring dual heat sources for year-round use. Two spacious bedrooms offer hardwood floors beneath carpet and large double closets, plus abundant hallway storage. Two full baths and first-floor laundry add convenience. The dining room features built-in corner cabinets, while the updated eat-in kitchen includes quality stainless steel appliances. A 2-car garage enters directly into the kitchen. The lower level offers storage and a workshop. Updates include most exterior doors, Square D electrical panel, 2019 Rheem water heater, brand-new HVAC, and GFCI receptacles. Outside, enjoy a large storage shed and maintenance-free overhangs. A rare one-family gem!
Sold for $230,000
$230,000
511 Fairoaks Blvd, Mansfield, OH 44907
2beds
2,058sqft
Single Family Residence
Built in 1955
0.29 Acres Lot
$230,100 Zestimate®
$112/sqft
$1,482 Estimated rent
Home value
$230,100
$216,000 - $246,000
$1,482/mo
Zestimate® history
Owner options
List your home for rent
$1,482/mo
Rent Zestimate®
Find your next renter with Zillow Rental Manager. Plus, with online applications, you can quickly screen prospective tenants – for free.
$1,482/mo
Rent Zestimate®
Refinance and save
$1,606/mo
Est. payment
Refinancing to a lower rate could help reduce your monthly payments and save thousands over the life of the loan.
$1,606/mo
Est. payment
Explore your selling options
Work with a Zillow partner agent
Leverage their expertise and Zillow's premium Showcase listings to get your home seen by more buyers.
Get startedList with your own agent
Get your home in front of millions of buyers by listing it on Zillow.
Learn how to do itSell it yourself
Take full control of how buyers see your home on Zillow by listing For Sale by Owner (FSBO).
List your homeWhat's special
Zillow last checked:
Listing updated:
Listed by:
Russel White 4197568383,
Haring Realty, Inc.
Bought with:
Sandra Thompson, 305947
Sluss Realty
Source: MAR,MLS#: 20100498
Facts & features
Interior
Bedrooms & bathrooms
- Bedrooms: 2
- Bathrooms: 2
- Full bathrooms: 2
- Main level bedrooms: 2
Rooms
- Room types: Dining Room, Laundry, Living Room, Recreation Room
Primary bedroom
- Level: Main
- Area: 192.31
- Dimensions: 13.42 x 14.33
Bedroom 2
- Level: Main
- Area: 143
- Dimensions: 11 x 13
Dining room
- Level: Main
- Area: 140
- Dimensions: 10 x 14
Family room
- Level: Lower
- Area: 345
- Dimensions: 15 x 23
Kitchen
- Level: Main
- Area: 220
- Dimensions: 10 x 22
Living room
- Level: Main
- Area: 303.75
- Dimensions: 15 x 20.25
Heating
- Forced Air, Natural Gas, See Remarks
Cooling
- Central Air, See Remarks
Appliances
- Included: Cooktop, Dishwasher, Disposal, Dryer, Gas Water Heater, Microwave, Oven, Refrigerator, Washer
- Laundry: Laundry
Features
- Shower/Tub, Eat-in Kitchen, Entrance Foyer, Sunroom Heated
- Flooring: Carpet, Hardwood, Vinyl
- Windows: Double Pane Windows
- Basement: Combination,Crawl Space,Partially Finished
- Number of fireplaces: 2
- Fireplace features: Living Room, Recreation Room, Wood Burning
Interior area
- Total structure area: 2,523
- Total interior livable area: 2,058 sqft
- Finished area above ground: 1,574
- Finished area below ground: 484
Property
Parking
- Total spaces: 2
- Parking features: Access to Dwelling, Attached, Garage, Garage Door Opener, Concrete
- Has attached garage: Yes
- Has uncovered spaces: Yes
Features
- Stories: 1
- Entry location: Main Level
- Patio & porch: Covered, Porch
- Frontage length: 75'
Lot
- Size: 0.29 Acres
- Dimensions: 0.2944
- Features: Curbs, Lawn, Level, City Lot
Details
- Additional structures: Shed(s)
- Parcel number: 0579423317000
- Special conditions: Sold As Is
Construction
Type & style
- Home type: SingleFamily
- Property subtype: Single Family Residence
Materials
- Brick
- Roof: Composition
Condition
- Year built: 1955
Utilities & green energy
- Sewer: Public Sewer
- Water: Public
Community & HOA
Community
- Security: Security System
Location
- Region: Mansfield
Financial & listing details
- Price per square foot: $112/sqft
- Tax assessed value: $146,710
- Annual tax amount: $2,341
- Date on market: 8/28/2026
- Listing terms: Cash,Conventional
Price history
| Date | Event | Price |
|---|---|---|
| 9/25/2026 | Sold | $230,000+0%$112/sqft |
Source:  MAR #20100498 Report a problem MAR #20100498 Report a problem | ||
| 8/31/2026 | Pending sale | $229,900$112/sqft |
Source: MAR #20100498 Report a problem | ||
| 8/28/2026 | Listed for sale | $229,900$112/sqft |
Source: MAR #20100498 Report a problem | ||
Public tax history
| Year | Property taxes | Tax assessment |
|---|---|---|
| 2025 | $2,351 +20.8% | $51,350 |
| 2024 | $1,946 -1.2% | $51,350 |
| 2023 | $1,970 +36.4% | $51,350 +48.5% |
| 2022 | $1,444 -0.7% | $34,590 |
| 2021 | $1,454 -2.2% | $34,590 |
| 2020 | $1,487 +13.4% | $34,590 +18% |
| 2019 | $1,311 +4.2% | $29,310 |
| 2018 | $1,258 | $29,310 |
| 2017 | $1,258 -34.2% | $29,310 -24.9% |
| 2016 | $1,911 +4.7% | $39,030 |
| 2015 | $1,825 +1.3% | $39,030 |
| 2014 | $1,802 +1.7% | $39,030 -5% |
| 2012 | $1,771 | $41,080 |
| 2011 | -- | $41,080 -6.3% |
| 2010 | $1,791 +2.2% | $43,840 |
| 2009 | $1,754 +0.7% | $43,840 |
| 2008 | $1,742 -4.4% | $43,840 0% |
| 2006 | $1,822 | $43,845 |
Find assessor info on the county website
Neighborhood: 44907
Nearby homes
- $220,7003 bd2 ba1.4k sqft519 Fairoaks Blvd, Mansfield, OH 44907Off Market
- $233,4003 bd1 ba1.4k sqft503 Fairoaks Blvd, Mansfield, OH 44907Off Market
- $215,9003 bd2 ba1.5k sqft527 Fairoaks Blvd, Mansfield, OH 44907Off Market

- $229,8003 bd2 ba1.7k sqft508 Birchlawn Blvd, Mansfield, OH 44907Off Market
- $265,8003 bd2 ba1.9k sqft516 Birchlawn Blvd, Mansfield, OH 44907Off Market
- $230,2004 bd2 ba1.6k sqft500 Birchlawn Blvd, Mansfield, OH 44907Off Market
- $244,5003 bd2 ba1.4k sqft516 Fairoaks Blvd, Mansfield, OH 44907Off Market
- $197,4003 bd2 ba1.3k sqft508 Fairoaks Blvd, Mansfield, OH 44907Off Market
Nearby schools
GreatSchools rating
- 6/10Malabar Intermediate SchoolGrades: 3-6Distance: 0.8 mi
- 8/10Mansfield Spanish Immersion SchoolGrades: K-8Distance: 1.3 mi
- 5/10Mansfield Senior High SchoolGrades: 8-12Distance: 2.6 mi
Schools provided by the listing agent
- District: Mansfield City School District
Source: MAR. This data may not be complete. We recommend contacting the local school district to confirm school assignments for this home.
Sell for more on Zillow
Get a Zillow Showcase℠ listing at no additional cost and you could sell for .
$230,100
2% more
+$4,602
With Zillow Showcase(estimated)
$234,702
Sell for more on Zillow
Get a Zillow Showcase℠ listing at no additional cost and you could sell for .
$230,100
2% more
+$4,602
With Zillow Showcase(estimated)
$234,702
- Ohio
- Richland County
- Mansfield
- 44907
- 511 Fairoaks Blvd
