Welcome to 511 Faith Drive in Norristown, PA—a beautifully maintained 4-bedroom, 2.5-bathroom home offering 2,492 square feet of living space on a peaceful and private nearly half acre lot in the Norristown Area School District. This move-in-ready property features numerous updates including a new roof over the garage and living room (2023), new HVAC and heater systems (2022), and modern upgrades throughout. The spacious kitchen is outfitted with granite countertops, tile flooring, stainless steel appliances, a new dishwasher, garbage disposal, and an RO Express Water System (all 2025), plus a refrigerator replaced in 2019. The inviting living room is centered around a wood-burning fireplace and boasts brand-new hardwood floors (2025), creating a warm and cozy ambiance. On this floor you will also find your formal dining room, formal living room, and a half bath convenient for guests. Practicality meets convenience with a side-entry laundry/mud room equipped with an electric dryer hookup, utility sink, and motion-sensor lighting, great for arriving home at night with full hands. Upstairs, the primary suite includes a ceiling fan, walk-in closet, and en-suite bath, while the three additional bedrooms are spacious and feature ceiling fans and ample closet space. A recently renovated full bathroom with tub and detachable shower head adds comfort for family or guests. Additional features include central AC, a 2-car attached garage, a 6-car driveway, landscape lighting, a sprinkler system, and full exterior Reolink security cameras with an Ademco system also available. Enjoy high-speed connectivity with FiOS internet, with router and WiFi extender included. Step outside to your own private oasis with a secluded backyard surrounded by trees for privacy, fencing, raised garden beds, and an abundance of fruit-bearing plants including pear, cherry, pawpaw, and mulberry trees, plus blueberry bushes—perfect for gardening enthusiasts. With its thoughtful updates, spacious layout, and secluded setting, 511 Faith Drive offers the perfect balance of comfort, function, and charm.
Sold for $565,000
$565,000
511 Faith Dr, East Norriton, PA 19403
4beds
2,492sqft
Single Family Residence
Built in 1986
0.46 Acres Lot
$578,500 Zestimate®
$227/sqft
$3,069 Estimated rent
Home value
$578,500
$538,000 - $619,000
$3,069/mo
Zestimate® history
Owner options
List your home for rent
$3,069/mo
Rent Zestimate®
Find your next renter with Zillow Rental Manager. Plus, with online applications, you can quickly screen prospective tenants – for free.
$3,069/mo
Rent Zestimate®
Refinance and save
$3,695/mo
Est. payment
Refinancing to a lower rate could help reduce your monthly payments and save thousands over the life of the loan.
$3,695/mo
Est. payment
Explore your selling options
Work with a Zillow partner agent
Leverage their expertise and Zillow's premium Showcase listings to get your home seen by more buyers.
Get startedList with your own agent
Get your home in front of millions of buyers by listing it on Zillow.
Learn how to do itSell it yourself
Take full control of how buyers see your home on Zillow by listing For Sale by Owner (FSBO).
List your homeWhat's special
Wood-burning fireplaceSecluded backyardNew roofBlueberry bushesPrimary suiteFruit-bearing plantsRaised garden beds
Zillow last checked:
Listing updated:
Listed by:
Sarah Yoder 484-942-8762,
Compass RE,
Co-Listing Team: The Musser Team, Co-Listing Agent: Jessica Berry 610-764-8363,
Compass RE
Bought with:
Rheta Santangelo, RS-205558-L
BHHS Fox & Roach-Blue Bell
Source: Bright MLS,MLS#: PAMC2157572
Facts & features
Interior
Bedrooms & bathrooms
- Bedrooms: 4
- Bathrooms: 3
- Full bathrooms: 2
- 1/2 bathrooms: 1
- Main level bathrooms: 1
Basement
- Area: 0
Heating
- Heat Pump, Electric
Cooling
- Central Air, Electric
Appliances
- Included: Electric Water Heater
- Laundry: Has Laundry, Main Level, Hookup
Features
- Attic, Attic/House Fan, Ceiling Fan(s), Chair Railings, Crown Molding, Dining Area, Family Room Off Kitchen, Eat-in Kitchen, Primary Bath(s), Recessed Lighting, Wainscotting, Dry Wall
- Flooring: Hardwood, Carpet, Ceramic Tile, Wood
- Basement: Full,Unfinished
- Number of fireplaces: 1
- Fireplace features: Wood Burning
Interior area
- Total structure area: 2,492
- Total interior livable area: 2,492 sqft
- Finished area above ground: 2,492
- Finished area below ground: 0
Property
Parking
- Total spaces: 8
- Parking features: Garage Faces Side, Garage Door Opener, Inside Entrance, Attached, Driveway
- Attached garage spaces: 2
- Uncovered spaces: 6
Accessibility
- Accessibility features: None
Features
- Levels: Two
- Stories: 2
- Patio & porch: Patio
- Exterior features: Lighting, Sidewalks, Street Lights, Underground Lawn Sprinkler
- Pool features: None
- Fencing: Wood,Privacy
Lot
- Size: 0.46 Acres
- Dimensions: 100.00 x 0.00
Details
- Additional structures: Above Grade, Below Grade
- Parcel number: 330002574318
- Zoning: RESIDENTIAL
- Special conditions: Standard
Construction
Type & style
- Home type: SingleFamily
- Architectural style: Colonial
- Property subtype: Single Family Residence
Materials
- Vinyl Siding
- Foundation: Concrete Perimeter, Slab
- Roof: Shingle
Condition
- New construction: No
- Year built: 1986
Utilities & green energy
- Electric: 200+ Amp Service
- Sewer: Public Sewer
- Water: Public
- Utilities for property: Electricity Available, Phone, Sewer Available, Water Available, Cable Connected
Green energy
- Energy efficient items: Appliances
Community & HOA
Community
- Security: Security System
- Subdivision: None Available
HOA
- Has HOA: No
Location
- Region: East Norriton
- Municipality: EAST NORRITON TWP
Financial & listing details
- Price per square foot: $227/sqft
- Tax assessed value: $170,110
- Annual tax amount: $7,947
- Date on market: 10/21/2025
- Listing agreement: Exclusive Right To Sell
- Listing terms: Cash,Conventional,FHA,VA Loan
- Inclusions: Shed, Basement Tool Bench, Fios Router And Wifi Extender, Refrigerator, Security Cameras.
- Exclusions: Washer, Dryer, Refrigerator, Refrigerator In Garage, Freezers In Garage, Bees And Bee Hives, Ski Rack
- Ownership: Fee Simple
Price history
| Date | Event | Price |
|---|---|---|
| 12/30/2025 | Sold | $565,000-0.9%$227/sqft |
Source:  Bright MLS #PAMC2157572 Report a problem Bright MLS #PAMC2157572 Report a problem | ||
| 12/18/2025 | Pending sale | $569,900$229/sqft |
Source: Bright MLS #PAMC2157572 Report a problem | ||
| 12/2/2025 | Contingent | $569,900$229/sqft |
Source: Bright MLS #PAMC2157572 Report a problem | ||
| 11/25/2025 | Price change | $569,900-1.7%$229/sqft |
Source: Bright MLS #PAMC2157572 Report a problem | ||
| 11/14/2025 | Price change | $579,900-1.7%$233/sqft |
Source: Bright MLS #PAMC2157572 Report a problem | ||
| 11/1/2025 | Price change | $589,900-1.7%$237/sqft |
Source: Bright MLS #PAMC2157572 Report a problem | ||
| 10/21/2025 | Listed for sale | $599,900+2207.3%$241/sqft |
Source: Bright MLS #PAMC2157572 Report a problem | ||
| 9/6/2022 | Sold | $26,000-93%$10/sqft |
Source: Public Record Report a problem | ||
| 8/30/2019 | Sold | $370,000-2.6%$148/sqft |
Source: Public Record Report a problem | ||
| 6/20/2019 | Pending sale | $379,900$152/sqft |
Source: BHHS Fox & Roach Collegeville #PAMC550716 Report a problem | ||
| 6/3/2019 | Price change | $379,900-2.6%$152/sqft |
Source: BHHS Fox & Roach Collegeville #PAMC550716 Report a problem | ||
| 5/2/2019 | Price change | $390,000-1.3%$157/sqft |
Source: BHHS Fox & Roach Collegeville #PAMC550716 Report a problem | ||
| 4/22/2019 | Price change | $395,000-1.3%$159/sqft |
Source: BHHS Fox & Roach-Collegeville #PAMC550716 Report a problem | ||
| 4/10/2019 | Listed for sale | $400,000$161/sqft |
Source: BHHS Fox & Roach-Collegeville #PAMC550716 Report a problem | ||
| 4/5/2019 | Pending sale | $400,000$161/sqft |
Source: BHHS Fox & Roach-Collegeville #PAMC550716 Report a problem | ||
| 2/17/2019 | Listed for sale | $400,000$161/sqft |
Source: BHHS Fox & Roach Collegeville #PAMC550716 Report a problem | ||
Public tax history
| Year | Property taxes | Tax assessment |
|---|---|---|
| 2025 | $8,014 +1.2% | $170,110 |
| 2024 | $7,920 | $170,110 |
| 2023 | $7,920 +0.7% | $170,110 |
| 2022 | $7,867 +0.6% | $170,110 |
| 2021 | $7,817 +3.2% | $170,110 |
| 2020 | $7,574 +2.4% | $170,110 |
| 2019 | $7,398 +6.2% | $170,110 |
| 2018 | $6,968 +1% | $170,110 |
| 2017 | $6,902 +3.1% | $170,110 |
| 2016 | $6,696 +2.4% | $170,110 |
| 2015 | $6,541 +2.2% | $170,110 |
| 2014 | $6,400 +2.3% | $170,110 |
| 2013 | $6,258 +1.7% | $170,110 |
| 2012 | $6,152 +3.2% | $170,110 |
| 2011 | $5,964 +4.9% | $170,110 |
| 2010 | $5,685 | $170,110 |
| 2009 | $5,685 +3.3% | $170,110 |
| 2008 | $5,505 +5.7% | -- |
| 2007 | $5,206 +2.8% | -- |
| 2006 | $5,063 +4% | -- |
| 2005 | $4,868 +5.7% | -- |
| 2004 | $4,606 +8.7% | -- |
| 2003 | $4,237 +9.1% | -- |
| 2002 | $3,885 +7.1% | -- |
| 2000 | $3,628 | -- |
| 1999 | $3,628 | -- |
Find assessor info on the county website
Neighborhood: 19403
Nearby homes
- $526,6004 bd2 ba2.4k sqft509 Faith Dr, East Norriton, PA 19403Off Market
- $500,0005 bd3 ba2.7k sqft513 Faith Dr, Norristown, PA 19403Sold
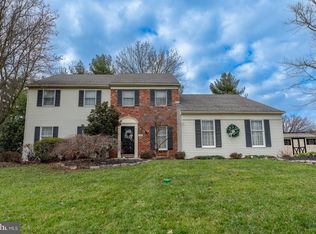
- $297,1003 bd1 ba1.4k sqft787 Sandra Ln, East Norriton, PA 19403Off Market
- $316,9003 bd2 ba1.4k sqft789 Sandra Ln, East Norriton, PA 19403Off Market

- $329,2003 bd1 ba1.4k sqft785 Sandra Ln, East Norriton, PA 19403Off Market
- $337,0003 bd1 ba1.4k sqft791 Sandra Ln, East Norriton, PA 19403Off Market
- $311,8003 bd1 ba1.4k sqft783 Sandra Ln, East Norriton, PA 19403Off Market
- $311,5003 bd1 ba1.4k sqft781 Sandra Ln, East Norriton, PA 19403Off Market
Nearby schools
GreatSchools rating
- 5/10Paul V Fly El SchoolGrades: K-4Distance: 0.5 mi
- 7/10East Norriton Middle SchoolGrades: 5-8Distance: 1.8 mi
- 2/10Norristown Area High SchoolGrades: 9-12Distance: 0.4 mi
Schools provided by the listing agent
- High: Norristown Area
- District: Norristown Area
Source: Bright MLS. This data may not be complete. We recommend contacting the local school district to confirm school assignments for this home.
Get a cash offer in 3 minutes
Find out how much your home could sell for in as little as 3 minutes with a no-obligation cash offer.
Estimated market value
$578,500
Get a cash offer in 3 minutes
Find out how much your home could sell for in as little as 3 minutes with a no-obligation cash offer.
Estimated market value
$578,500
- Pennsylvania
- Montgomery County
- Norristown
- 19403
- 511 Faith Dr
Nearby cities
Nearby neighborhoods
Nearby zip codes
Other Norristown Topics
