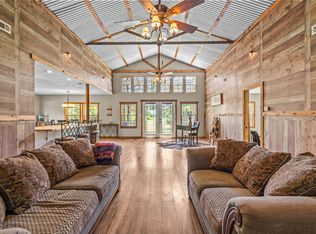
What if your next home wasn't perfect yet—but the land, the setting, and the bones were already there? A rare opportunity to own more than 3 acres of Texas countryside with a pond, a creek, established surroundings, and room to create something truly your own. Located outside the city limits with no HOA and served by Palmer ISD, this is the kind of property buyers search for when they are ready for more space, more privacy, and fewer restrictions. The house is ready for its next chapter. With 4 bedrooms and 3.5 baths, the size and layout provide a strong foundation for a full transformation. Yes, it needs work—but some of the beautiful updates have already begun, including a renovated kitchen that offers a glimpse of just how special this home could be. Bring your ideas, your vision, and breathe new life into a property with great bones and so much potential.
Outside is where the dream really starts to take shape. Imagine time at the pond, afternoons exploring along the creek, a garden that finally has room to grow, chickens in the yard, or simply enjoying the quiet that comes with having more than 3 acres to call your own. The detached workshop adds valuable space for tools, equipment, projects, hobbies, or the person who can never have enough room to tinker.
This isn't a polished, cookie-cutter home waiting for someone else's furniture. It's an acreage property in Ellis County waiting for the right buyer to write its comeback story. If you've been searching for a fixer-upper on acreage near Palmer, Texas, a 4-bedroom country home with a pond and creek, property outside the city limits with no HOA, or a Texas home with a detached workshop and room to make your own—511 Farrar Road may be the opportunity you've been waiting to find. Bring this house back to life. The country setting is already here.
Sold
Price Unknown
511 Farrar Rd, Waxahachie, TX 75165
4beds
2,815sqft
Single Family Residence
Built in 1989
3.22 Acres Lot
$400,100 Zestimate®
$--/sqft
$3,407 Estimated rent
Home value
$400,100
$380,000 - $420,000
$3,407/mo
Zestimate® history
Owner options
List your home for rent
$3,407/mo
Rent Zestimate®
Find your next renter with Zillow Rental Manager. Plus, with online applications, you can quickly screen prospective tenants – for free.
$3,407/mo
Rent Zestimate®
Refinance and save
Refinancing to a lower rate could help reduce your monthly payments and save thousands over the life of the loan.
Explore your selling options
Work with a Zillow partner agent
Leverage their expertise and Zillow's premium Showcase listings to get your home seen by more buyers.
Get startedList with your own agent
Get your home in front of millions of buyers by listing it on Zillow.
Learn how to do itSell it yourself
Take full control of how buyers see your home on Zillow by listing For Sale by Owner (FSBO).
List your homeWhat's special
Detached workshopRenovated kitchenEstablished surroundings
Zillow last checked:
Listing updated:
Listed by:
Melissa McClain 0526763 972-351-5000,
Coldwell Banker Realty 972-351-5000,
Christopher Lewis 0648461 469-231-4091,
Coldwell Banker Realty
Bought with:
Christopher Dai, 0716191
Bradford Elite Real Estate LLC
Source: NTREIS,MLS#: 21320911
Facts & features
Interior
Bedrooms & bathrooms
- Bedrooms: 4
- Bathrooms: 4
- Full bathrooms: 3
- 1/2 bathrooms: 1
Primary bedroom
- Features: Dual Sinks, En Suite Bathroom, Jetted Tub, Separate Shower, Walk-In Closet(s)
- Level: First
- Dimensions: 13 x 16
Bedroom
- Features: Ceiling Fan(s), En Suite Bathroom, Split Bedrooms
- Level: First
- Dimensions: 14 x 13
Bedroom
- Features: Ceiling Fan(s), Split Bedrooms
- Level: First
- Dimensions: 17 x 12
Bedroom
- Features: Ceiling Fan(s), Split Bedrooms
- Level: First
- Dimensions: 14 x 12
Breakfast room nook
- Features: Eat-in Kitchen
- Level: First
- Dimensions: 10 x 9
Dining room
- Level: First
- Dimensions: 12 x 12
Kitchen
- Features: Built-in Features, Eat-in Kitchen, Stone Counters
- Level: First
- Dimensions: 13 x 10
Laundry
- Features: Built-in Features
- Level: First
- Dimensions: 8 x 5
Living room
- Features: Ceiling Fan(s), Fireplace
- Level: First
- Dimensions: 17 x 16
Living room
- Features: Ceiling Fan(s), Fireplace
- Level: First
- Dimensions: 17 x 15
Heating
- Electric, Fireplace(s)
Cooling
- Ceiling Fan(s), Electric
Appliances
- Included: Double Oven, Dishwasher, Electric Range
- Laundry: Washer Hookup, Dryer Hookup, Laundry in Utility Room
Features
- Chandelier, Decorative/Designer Lighting Fixtures, Eat-in Kitchen, Open Floorplan, Pantry, Walk-In Closet(s)
- Flooring: Carpet, Luxury Vinyl Plank, Tile
- Has basement: No
- Number of fireplaces: 2
- Fireplace features: Wood Burning
Interior area
- Total interior livable area: 2,815 sqft
Property
Parking
- Total spaces: 2
- Parking features: Concrete, Driveway, Garage, Garage Faces Side
- Attached garage spaces: 2
Features
- Levels: One
- Stories: 1
- Patio & porch: Rear Porch, Covered
- Exterior features: Rain Gutters
- Pool features: None
- Fencing: Split Rail
Lot
- Size: 3.22 Acres
- Features: Landscaped, Many Trees
Details
- Additional structures: Pergola, Workshop
- Parcel number: 154482
Construction
Type & style
- Home type: SingleFamily
- Architectural style: Detached
- Property subtype: Single Family Residence
Materials
- Brick
- Foundation: Slab
- Roof: Composition
Condition
- Resale
- Year built: 1989
Utilities & green energy
- Sewer: Septic Tank
- Water: Community/Coop
- Utilities for property: Septic Available, Water Available
Community & HOA
Community
- Subdivision: Rutherford
HOA
- Has HOA: No
Location
- Region: Waxahachie
Financial & listing details
- Tax assessed value: $574,319
- Annual tax amount: $5,373
- Date on market: 7/3/2026
- Cumulative days on market: 70 days
- Listing terms: Cash,Conventional
- Exclusions: security cameras & security system. Flat screen tvs in primary bedroom and living room stay
Price history
| Date | Event | Price |
|---|---|---|
| 9/11/2026 | Sold | -- |
Source: NTREIS #21320911 Report a problem | ||
| 8/15/2026 | Contingent | $429,999$153/sqft |
Source: NTREIS #21320911 Report a problem | ||
| 7/29/2026 | Price change | $429,999-4.4%$153/sqft |
Source: NTREIS #21320911 Report a problem | ||
| 7/3/2026 | Listed for sale | $450,000+80%$160/sqft |
Source: NTREIS #21320911 Report a problem | ||
| 9/9/2014 | Sold | -- |
Source: Agent Provided Report a problem | ||
| 7/24/2014 | Listed for sale | $250,000$89/sqft |
Source: ECMC, Ltd dba Keller Williams Realty #12145707 Report a problem | ||
| 6/13/2014 | Listing removed | $250,000$89/sqft |
Source: ECMC, Ltd dba Keller Williams Realty #12145707 Report a problem | ||
| 5/21/2014 | Listed for sale | $250,000$89/sqft |
Source: ECMC, Ltd dba Keller Williams Realty #12145707 Report a problem | ||
Public tax history
| Year | Property taxes | Tax assessment |
|---|---|---|
| 2025 | $5,373 +3.9% | $481,631 +10% |
| 2024 | $5,169 +16.3% | $437,846 +10% |
| 2023 | $4,444 -15.3% | $398,042 +10% |
| 2022 | $5,243 | $361,856 +10% |
| 2021 | -- | $328,960 +0.3% |
| 2020 | -- | $327,830 -5.4% |
| 2019 | $5,480 +12.8% | $346,550 +9.3% |
| 2018 | $4,860 | $317,060 +15.4% |
| 2017 | $4,860 +4.7% | $274,820 +6.4% |
| 2016 | $4,641 +100% | $258,200 +8.4% |
| 2015 | $2,320 | $238,150 +35.9% |
| 2014 | $2,320 | $175,280 +1.5% |
| 2013 | -- | $172,670 +0.7% |
| 2012 | -- | $171,520 -1.8% |
| 2011 | -- | $174,750 -1.6% |
| 2010 | -- | $177,620 -1.8% |
| 2009 | -- | $180,960 +0.6% |
| 2008 | -- | $179,850 -1% |
| 2007 | -- | $181,600 +6.1% |
| 2006 | -- | $171,170 +1.8% |
| 2005 | -- | $168,090 -0.9% |
| 2004 | -- | $169,690 |
| 2000 | -- | -- |
Find assessor info on the county website
Neighborhood: 75165
Nearby homes
- $423,2003 bd2 ba2.2k sqft521 Farrar Rd, Waxahachie, TX 75165Off Market
- $540,2003 bd2 ba2.1k sqft1003 W Woodridge Rd, Waxahachie, TX 75165Off Market
- $522,1003 bd2 ba2.1k sqft455 Farrar Rd, Palmer, TX 75165Off Market
- $--3 bd2 ba2.1k sqft455 Farrar Rd, Waxahachie, TX 75165Sold
- $407,1003 bd2 ba1.3k sqft504 Farrar Rd, Waxahachie, TX 75165Off Market
- $461,7003 bd2 ba1.9k sqft1005 W Woodridge Rd, Waxahachie, TX 75165Off Market
- $419,9003 bd3 ba1.9k sqft1001 W Woodridge Rd, Waxahachie, TX 75165Off Market
- $--3 bd2 ba1.9k sqft522 Farrar Rd, Waxahachie, TX 75165Sold
Nearby schools
GreatSchools rating
- 7/10Palmer Middle SchoolGrades: 5-8Distance: 4.5 mi
- 8/10Palmer High SchoolGrades: 9-12Distance: 4.5 mi
- 8/10Palmer Elementary SchoolGrades: PK-4Distance: 4.6 mi
Schools provided by the listing agent
- Elementary: Palmer
- Middle: Palmer
- High: Palmer
- District: Palmer ISD
Source: NTREIS. This data may not be complete. We recommend contacting the local school district to confirm school assignments for this home.
Get a cash offer in 3 minutes
Find out how much your home could sell for in as little as 3 minutes with a no-obligation cash offer.
Estimated market value
$400,100
Get a cash offer in 3 minutes
Find out how much your home could sell for in as little as 3 minutes with a no-obligation cash offer.
Estimated market value
$400,100
- Texas
- Ellis County
- Waxahachie
- 75165
- 511 Farrar Rd
