New, modern, and charming home – Take advantage of this unique opportunity! We present this newly built residence that combines charm, comfort, and functionality in every detail. Right at the entrance, the welcoming porch invites relaxation, while the surrounding garden brings freshness and beauty to the space. With a contemporary design and open concept, the property features 4 spacious and bright bedrooms, as well as 3 elegant bathrooms, all with a high-end finishes. The spacious living room connects to the backyard through large sliding doors, favoring the entry of natural light and creating a bright and airy atmosphere. The refined details and high-quality vinyl flooring reinforce the home's modern and welcoming style. All bedrooms have built-in closets, promoting organization and practicality for daily routines. The bathrooms combine beauty and functionality, with modern sinks and custom cabinetry. The kitchen is a standout feature, practical and elegant, equipped with quartz countertops and essential appliances, ideal for those who value practicality combined with good taste. The laundry room is ready for use, ready to receive your appliances and make daily life easier. As a special feature, the property comes with a one-year builder's warranty, offering the new owner added peace of mind. The two-car garage has an automatic gate, ensuring security and convenience. Located in a prime growing area, the house is close to a variety of shopping, leisure, and service options. Don't miss this opportunity! Schedule your visit and discover the ideal place to live with quality, style, and comfort.
Sold for $312,500
$312,500
511 Finch Ct, Poinciana, FL 34759
4beds
1,765sqft
Single Family Residence
Built in 2025
7,000 Square Feet Lot
$306,800 Zestimate®
$177/sqft
$2,077 Estimated rent
Home value
$306,800
Estimated sales range
Not available
$2,077/mo
Zestimate® history
Owner options
List your home for rent
$2,077/mo
Rent Zestimate®
Find your next renter with Zillow Rental Manager. Plus, with online applications, you can quickly screen prospective tenants – for free.
$2,077/mo
Rent Zestimate®
Refinance and save
$2,080/mo
Est. payment
Refinancing to a lower rate could help reduce your monthly payments and save thousands over the life of the loan.
$2,080/mo
Est. payment
Explore your selling options
Work with a Zillow partner agent
Leverage their expertise and Zillow's premium Showcase listings to get your home seen by more buyers.
Get startedList with your own agent
Get your home in front of millions of buyers by listing it on Zillow.
Learn how to do itSell it yourself
Take full control of how buyers see your home on Zillow by listing For Sale by Owner (FSBO).
List your homeWhat's special
Modern sinksQuartz countertopsHigh-end finishesOpen conceptLaundry roomCustom cabinetryWelcoming porch
Zillow last checked:
Listing updated:
Listed by:
Daniel Machado Aguiar 407-690-9537,
WRA BUSINESS & REAL ESTATE 407-512-1008
Bought with:
Ali Mazahaem Flores, 3326967
COMPASS FLORIDA LLC
Source: Stellar MLS,MLS#: O6330356 Originating MLS: Orlando Regional
Originating MLS: Orlando Regional
Facts & features
Interior
Bedrooms & bathrooms
- Bedrooms: 4
- Bathrooms: 2
- Full bathrooms: 2
Primary bedroom
- Features: Walk-In Closet(s)
- Level: First
Bedroom 2
- Features: Built-in Closet
- Level: First
Bedroom 3
- Features: Built-in Closet
- Level: First
Bedroom 4
- Features: Built-in Closet
- Level: First
Dining room
- Level: First
Kitchen
- Features: Storage Closet
- Level: First
Living room
- Level: First
Heating
- Central
Cooling
- Central Air
Appliances
- Included: Dishwasher, Microwave, Range, Refrigerator
- Laundry: Inside, Laundry Room
Features
- Eating Space In Kitchen, Kitchen/Family Room Combo, Living Room/Dining Room Combo, Open Floorplan, Primary Bedroom Main Floor, Solid Wood Cabinets, Stone Counters, Thermostat
- Flooring: Vinyl
- Doors: Sliding Doors
- Has fireplace: No
Interior area
- Total structure area: 2,215
- Total interior livable area: 1,765 sqft
Property
Parking
- Total spaces: 2
- Parking features: Garage Door Opener
- Attached garage spaces: 2
Features
- Levels: One
- Stories: 1
- Patio & porch: Front Porch
- Exterior features: Garden, Lighting, Sidewalk
Lot
- Size: 7,000 Square Feet
- Features: Sidewalk
Details
- Parcel number: 282725934060074406
- Zoning: PUD
- Special conditions: None
Construction
Type & style
- Home type: SingleFamily
- Property subtype: Single Family Residence
Materials
- Block, Stucco
- Foundation: Slab
- Roof: Shingle
Condition
- Completed
- New construction: Yes
- Year built: 2025
Details
- Builder model: 1765
- Builder name: DNE DEVELOPMENT LLC
Utilities & green energy
- Sewer: Public Sewer
- Water: Public
- Utilities for property: BB/HS Internet Available, Cable Available, Electricity Available, Sewer Available, Water Available
Community & HOA
Community
- Pet fee: $0 monthly
- Subdivision: POINCIANA NBRHD 05 NORTH VILLAGE 03
HOA
- Has HOA: No
Location
- Region: Poinciana
Financial & listing details
- Price per square foot: $177/sqft
- Tax assessed value: $48,000
- Annual tax amount: $344
- Date on market: 7/25/2025
- Cumulative days on market: 151 days
- Listing terms: Cash,Conventional,FHA,Other,VA Loan
- Ownership: Fee Simple
- Total actual rent: 0
- Electric utility on property: Yes
- Road surface type: Paved, Asphalt
Price history
| Date | Event | Price |
|---|---|---|
| 1/6/2026 | Sold | $312,500-5.3%$177/sqft |
Source:  Stellar MLS #O6330356 Report a problem Stellar MLS #O6330356 Report a problem | ||
| 12/23/2025 | Pending sale | $329,990$187/sqft |
Source: Stellar MLS #O6330356 Report a problem | ||
| 12/17/2025 | Listed for sale | $329,990$187/sqft |
Source: Stellar MLS #O6330356 Report a problem | ||
| 12/17/2025 | Pending sale | $329,990$187/sqft |
Source: Stellar MLS #O6330356 Report a problem | ||
| 10/1/2025 | Price change | $329,990-2.7%$187/sqft |
Source: Stellar MLS #O6330356 Report a problem | ||
| 8/13/2025 | Price change | $339,000-2.9%$192/sqft |
Source: Stellar MLS #O6330356 Report a problem | ||
| 7/25/2025 | Listed for sale | $349,000+2015.2%$198/sqft |
Source: Stellar MLS #O6330356 Report a problem | ||
| 12/28/2010 | Sold | $16,500$9/sqft |
Source: Public Record Report a problem | ||
Public tax history
| Year | Property taxes | Tax assessment |
|---|---|---|
| 2025 | $623 +81.6% | $48,000 +315.5% |
| 2024 | $343 +0.6% | $11,553 +10% |
| 2023 | $341 +42.2% | $10,503 +10% |
| 2022 | $240 +24.8% | $9,548 +10% |
| 2021 | $192 +12.8% | $8,680 +10% |
| 2020 | $170 +12.8% | $7,891 +10% |
| 2019 | $151 -0.3% | $7,174 -34.8% |
| 2018 | $151 +22.6% | $11,000 +85.5% |
| 2017 | $124 +36.3% | $5,929 +10% |
| 2016 | $91 +22% | $5,390 +10% |
| 2015 | $74 +3.3% | $4,900 |
| 2014 | $72 -5.7% | $4,900 |
| 2013 | $76 +0.9% | $4,900 |
| 2012 | $76 -6.9% | $4,900 -5.8% |
| 2011 | $81 -7.3% | $5,200 -5.5% |
| 2010 | $88 -45.6% | $5,500 -42.1% |
| 2009 | $161 -63.6% | $9,500 -66.1% |
| 2008 | $441 | $28,000 |
| 2007 | -- | -- |
| 2006 | $708 | -- |
| 2005 | -- | -- |
| 2004 | $234 +55.6% | -- |
| 2003 | $151 +3.4% | $9,000 +5.9% |
| 2002 | $146 +14.9% | $8,500 +14.9% |
| 2001 | $127 | $7,400 |
Find assessor info on the county website
Neighborhood: 34759
Nearby homes
- $293,5003 bd3 ba2.3k sqft509 Finch Ct, Poinciana, FL 34759Off Market

- $249,5003 bd2 ba1.4k sqft513 Finch Ct, Poinciana, FL 34759Off Market
- $249,2003 bd2 ba1.5k sqft512 Finch Ct, Poinciana, FL 34759Off Market
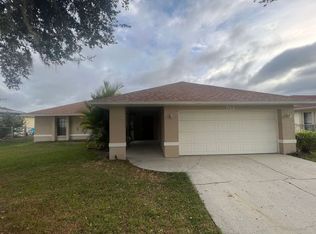
- $306,3003 bd2 ba2k sqft515 Finch Ct, Poinciana, FL 34759Off Market
- $250,6004 bd2 ba1.3k sqft510 Finch Ct, Poinciana, FL 34759Off Market
- $305,0003 bd2 ba2.1k sqft573 Eagle Ct, Poinciana, FL 34759Sold
- $238,5003 bd2 ba1k sqft514 Finch Ct, Poinciana, FL 34759Off Market
- $315,1004 bd3 ba2.5k sqft517 Finch Ct, Poinciana, FL 34759Off Market
Nearby schools
GreatSchools rating
- 2/10Palmetto Elementary SchoolGrades: PK-5Distance: 0.7 mi
- 3/10Lake Marion Creek Elementary SchoolGrades: 6-8Distance: 3.7 mi
- 3/10Haines City Senior High SchoolGrades: PK,9-12Distance: 8.6 mi
Schools provided by the listing agent
- Elementary: Palmetto Elementary
- Middle: Berkley Accelerated Middle
- High: Ridge Community Senior High
Source: Stellar MLS. This data may not be complete. We recommend contacting the local school district to confirm school assignments for this home.
Get a cash offer in 3 minutes
Find out how much your home could sell for in as little as 3 minutes with a no-obligation cash offer.
Estimated market value
$306,800
Get a cash offer in 3 minutes
Find out how much your home could sell for in as little as 3 minutes with a no-obligation cash offer.
Estimated market value
$306,800
- Florida
- Polk County
- Poinciana
- 34759
- 511 Finch Ct
Nearby cities
Nearby zip codes
Other Poinciana Topics
