Skip main navigation
Sold for $535,000
  • $535,000

    511 Florence Fields Ln, New Castle, DE 19720

    4beds
    2,100sqft
    Single Family Residence
    Built in 2006
    6,534 Square Feet Lot
    $465,600 Zestimate®
    $255/sqft
    $2,875 Estimated rent

    Home value

    $465,600

    $442,000 - $489,000

    $2,875/mo

    Zestimate® history
    Loading
    Loading...

    Owner options

    List your home for rent

    $2,875/mo

    Rent Zestimate®

    Find your next renter with Zillow Rental Manager. Plus, with online applications, you can quickly screen prospective tenants – for free.

    Learn more

    $2,875/mo

    Rent Zestimate®

    Refinance and save

    $3,391/mo

    Est. payment

    Refinancing to a lower rate could help reduce your monthly payments and save thousands over the life of the loan.

    See today's rates

    $3,391/mo

    Est. payment

    Explore your selling options

    Work with a Zillow partner agent

    Leverage their expertise and Zillow's premium Showcase listings to get your home seen by more buyers.

    Get started

    List with your own agent

    Get your home in front of millions of buyers by listing it on Zillow.

    Learn how to do it

    Sell it yourself

    Take full control of how buyers see your home on Zillow by listing For Sale by Owner (FSBO).

    List your home

    What's special

    Extra sleeping quartersEntertainment areaHome gymNew heating systemNew roofTree - lined streetsPrivacy fence
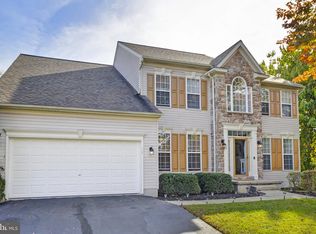
    Introducing 511 Florence Fields Lane in the desirable, conveniently-located Bayview Manor II community in New Castle. This well-maintained and often-upgraded colonial-style home features over 2,100 SF of living space, 350+ SF in the newly-added screened porch and add'l space in the partially finished basement that includes a full bathroom, plenty of storage and walk-out access via bilco doors. Upon entering the home, note the recently renovated stonework on the front walkway and entryway and the two-story foyer that draws in wonderful natural light. The main level shows off an abundance of space including a formal dining room w/ tray ceiling, large living room, separate den, stunning kitchen, powder room, sun/breakfast room and access to the expansive screened porch featuring trex decking and electricity. The kitchen includes a granite island & granite backsplash while the formal dining room shows off its tray ceiling and crown molding. The second level, featuring 4 bedrooms and 2 full bathrooms is highlighted by the cathedral ceilings in the owner's suite and a owner's suite full bath that includes both a large shower stall and a soaking tub w/ whirlpool jets. Note that 8x10 walk-in closet in the owner's suite! This home has been meticulously improved and updated by the homeowners. Recent upgrades/improvements to the home include: new roof (2019) w/ transferrable warranty, addition of screened porch (2019), new deck (2019), central A/C (2021), new heating system/furnace (2022), new hardwood floors (2020), new hot water heater (2019), new sump pump (2024), new Bosch dishwasher, and new Kohler one-flush toilets. Some shutters and doors have been replaced as well. The partially finished walk-out basement provides great flexibility as a potential work space, entertainment area, home gym or extra sleeping quarters for guests - and the addition of a full bathroom in the basement allows for great convenience & flexibility. The outdoor space includes a storage shed, gazebo, and garden area as well as a privacy fence behind the home and mature arborvitae trees on the side of the home. Additional features include a newer water filtration system, gutter guards & recessed lighting. Bayview Manor II is a sought-after community due to its tree-lined streets, quiet setting, and convenient location close to major travel routes and both the New Castle and PHL airports. NOTE: Seller had full home inspection completed on 3-27-24. Radon & WDI reports are passing & zero 'major' inspection issues identified by Pro-Spect. Homeowner recently installed an ADT security system and all hardware + monthly coverage is paid through April 2027. No expense to new owner!

    Zillow last checked:

    Listing updated:

    Listed by:

    Ben Stentz 609-571-6978,

    Iron Valley Real Estate at The Beach

    Bought with:

    Stephanie Coho, 5002758

    Compass RE

    Source: Bright MLS,MLS#: DENC2057766MLS Logo

    Facts & features

    Interior

    Bedrooms & bathrooms
    • Bedrooms: 4
    • Bathrooms: 4
    • Full bathrooms: 3
    • 1/2 bathrooms: 1
    • Main level bathrooms: 1
    Basement
    • Area: 0
    Heating
    • Forced Air, Natural Gas
    Cooling
    • Central Air, Electric
    Appliances
    • Included: Microwave, Built-In Range, Dishwasher, Dryer, Extra Refrigerator/Freezer, Intercom, Oven, Oven/Range - Gas, Refrigerator, Cooktop, Washer, Water Conditioner - Owned, Water Heater, Water Treat System
    • Laundry: Main Level
    Features
    • Breakfast Area, Built-in Features, Ceiling Fan(s), Family Room Off Kitchen, Floor Plan - Traditional, Formal/Separate Dining Room, Recessed Lighting, Soaking Tub, Bathroom - Stall Shower, Walk-In Closet(s), Other, Crown Molding, Kitchen - Gourmet, Kitchen Island, 2 Story Ceilings, Vaulted Ceiling(s), Cathedral Ceiling(s), 9'+ Ceilings
    • Flooring: Carpet, Concrete, Hardwood, Stone, Tile/Brick, Other, Wood
    • Doors: Storm Door(s), Sliding Glass
    • Windows: Screens, Skylight(s), Storm Window(s), Atrium, Window Treatments
    • Basement: Connecting Stairway,Heated,Improved,Interior Entry,Exterior Entry,Partially Finished,Concrete,Space For Rooms,Walk-Out Access,Windows,Other
    • Number of fireplaces: 1
    • Fireplace features: Decorative
    Interior area
    • Total structure area: 2,100
    • Total interior livable area: 2,100 sqft
    • Finished area above ground: 2,100
    • Finished area below ground: 0

    Property

    Parking
    • Total spaces: 4
    • Parking features: Storage, Garage Faces Front, Garage Door Opener, Inside Entrance, Asphalt, Attached, Driveway, On Street
    • Attached garage spaces: 2
    • Uncovered spaces: 2
    • Details: Garage Sqft: 335
    Accessibility
    • Accessibility features: 2+ Access Exits
    Features
    • Levels: Three
    • Stories: 3
    • Patio & porch: Brick, Deck, Porch, Screened Porch
    • Exterior features: Chimney Cap(s), Extensive Hardscape, Lighting, Rain Gutters, Sidewalks, Other, Storage, Flood Lights, Street Lights
    • Pool features: None
    • Has view: Yes
    • View description: Garden, Street, Trees/Woods
    Lot
    • Size: 6,534 sqft
    • Features: Front Yard, Landscaped, Rear Yard, SideYard(s), Wooded, Middle Of Block
    Details
    • Additional structures: Above Grade, Below Grade
    • Parcel number: 10041.30084
    • Zoning: ST
    • Special conditions: Standard
    • Other equipment: Intercom

    Construction

    Type & style
    • Home type: SingleFamily
    • Architectural style: Colonial
    • Property subtype: Single Family Residence
    Materials
    • Vinyl Siding, Stone, Aluminum Siding
    • Foundation: Block
    • Roof: Architectural Shingle
    Condition
    • Very Good
    • New construction: No
    • Year built: 2006

    Utilities & green energy

    • Sewer: Public Sewer
    • Water: Public
    • Utilities for property: Underground Utilities, Natural Gas Available, Electricity Available

    Community & neighborhood

    Location
    • Region: New Castle
    • Subdivision: Bayview Manor Ii

    HOA & financial

    HOA
    • Has HOA: Yes
    • HOA fee: $175 annually

    Other

    Other facts
    • Listing agreement: Exclusive Right To Sell
    • Listing terms: Cash,Conventional,FHA,VA Loan
    • Ownership: Fee Simple

    Price history

    DateEventPrice
    6/18/2024Sold$535,000-1.4%$255/sqft
    Source: Bright MLS #DENC2057766 Report a problem
    4/23/2024Contingent$542,500$258/sqft
    Source: Bright MLS #DENC2057766 Report a problem
    4/6/2024Price change$542,500-3%$258/sqft
    Source: Bright MLS #DENC2057766 Report a problem
    4/1/2024Listed for sale$559,000+86.4%$266/sqft
    Source: Bright MLS #DENC2057766 Report a problem
    3/22/2010Listing removed$299,900$143/sqft
    Source: NCI Report a problem
    3/14/2010Listed for sale$299,900+7.1%$143/sqft
    Source: NCI Report a problem
    3/2/2010Sold$280,000-6.6%$133/sqft
    Source: Public Record Report a problem
    11/22/2009Listed for sale$299,900-29.2%$143/sqft
    Source: RE/MAX 1st CHOICE #5626279 Report a problem
    12/4/2006Sold$423,537$202/sqft
    Source: Public Record Report a problem

    Public tax history

    YearProperty taxesTax assessment
    2025-- $449,400 +402.7%
    2024$2,603 +11.9%$89,400
    2023$2,326 -20.9%$89,400
    2022$2,940 +0.1%$89,400
    2021$2,937 -0.4%$89,400
    2020$2,947 +2.4%$89,400 +2.2%
    2019$2,879 +8.4%$87,500
    2017$2,656 +12.1%$87,500
    2016$2,369 $87,500
    2015$2,369 -0.1%$87,500
    2014$2,372 $87,500
    2013-- $87,500
    2012-- $87,500
    2011-- $87,500
    2010-- $87,500
    2009-- $87,500
    2008-- $87,500
    2007-- $87,500 +1520.4%
    2006-- $5,400
    2005-- $5,400
    2004-- $5,400
    2003-- $5,400

    Find assessor info on the county website

    Neighborhood: 19720

    Nearby schools

    GreatSchools rating
    Schools provided by the listing agent
    • District: Colonial

    Source: Bright MLS. This data may not be complete. We recommend contacting the local school district to confirm school assignments for this home.

    Get a cash offer in 3 minutes
    Find out how much your home could sell for in as little as 3 minutes with a no-obligation cash offer.
    Estimated market value
    $465,600
    Get a cash offer in 3 minutes
    Find out how much your home could sell for in as little as 3 minutes with a no-obligation cash offer.
    Estimated market value
    $465,600