Skip main navigation
Sold
  • Price Unknown

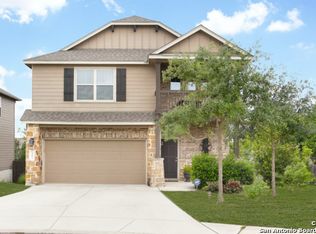
    511 FORT APACHE, San Antonio, TX 78245

    4beds
    2,394sqft
    Single Family Residence
    Built in 2013
    4,965.84 Square Feet Lot
    $296,700 Zestimate®
    $--/sqft
    $2,000 Estimated rent

    Home value

    $296,700

    $279,000 - $317,000

    $2,000/mo

    Zestimate® history
    Loading
    Loading...

    Owner options

    List your home for rent

    $2,000/mo

    Rent Zestimate®

    Find your next renter with Zillow Rental Manager. Plus, with online applications, you can quickly screen prospective tenants – for free.

    Learn more

    $2,000/mo

    Rent Zestimate®

    Refinance and save

    $492/mo

    Est. payment

    Refinancing to a lower rate could help reduce your monthly payments and save thousands over the life of the loan.

    See today's rates

    $492/mo

    Est. payment

    Explore your selling options

    Work with a Zillow partner agent

    Leverage their expertise and Zillow's premium Showcase listings to get your home seen by more buyers.

    Get started

    List with your own agent

    Get your home in front of millions of buyers by listing it on Zillow.

    Learn how to do it

    Sell it yourself

    Take full control of how buyers see your home on Zillow by listing For Sale by Owner (FSBO).

    List your home

    What's special

    Soaring foyerStainless steel appliancesSpacious bedroomsTwo dining spacesBright open layoutCustom wood deck
    Looking for space, upgrades, and a move-in-ready home without the new construction price tag? This well-maintained 4-bedroom, 2.5-bath, 2,394 sq ft stunner offers exactly that-and more. Step inside to a soaring foyer that welcomes you into a bright, open layout with two living areas and two dining spaces-perfect for entertaining or spreading out. The kitchen is a true showstopper with granite countertops, stainless steel appliances, and ample cabinet space to keep everything organized. Upstairs, you'll find spacious bedrooms that offer more room than many newer homes, making this ideal for growing families or anyone needing extra flex space. Love to host? You'll fall in love with the backyard's custom wood deck-designed for weekend BBQs, outdoor dinners, and relaxing evenings under the stars. And the location? You're just minutes from the new Costco, H-E-B, Amazon, shopping, dining, and more. This home checks all the boxes- space, upgrades, location, and at a price that makes it a smart move.

    Zillow last checked:

    Listing updated:

    Listed by:

    Maria Ferreira TREC #674152 (210) 849-5050,

    eXp Realty

    Source: LERA MLS,MLS#: 1863195MLS Logo

    Facts & features

    Interior

    Bedrooms & bathrooms
    • Bedrooms: 4
    • Bathrooms: 3
    • Full bathrooms: 2
    • 1/2 bathrooms: 1
    Primary bedroom
    • Features: Walk-In Closet(s), Ceiling Fan(s), Full Bath
    • Level: Upper
    • Area: 255
    • Dimensions: 17 x 15
    Bedroom 2
    • Area: 240
    • Dimensions: 16 x 15
    Bedroom 3
    • Area: 144
    • Dimensions: 12 x 12
    Bedroom 4
    • Area: 144
    • Dimensions: 12 x 12
    Primary bathroom
    • Features: Tub/Shower Separate, Double Vanity
    • Area: 72
    • Dimensions: 9 x 8
    Dining room
    • Area: 100
    • Dimensions: 10 x 10
    Kitchen
    • Area: 100
    • Dimensions: 10 x 10
    Living room
    • Area: 324
    • Dimensions: 18 x 18
    Heating
    • Central, Natural Gas
    Cooling
    • Central Air
    Appliances
    • Included: Range, Gas Cooktop, Disposal, Plumbed For Ice Maker
    • Laundry: Laundry Closet, Upper Level, Laundry Room, Washer Hookup, Dryer Connection
    Features
    • Two Living Area, Separate Dining Room, Eat-in Kitchen, Two Eating Areas, Breakfast Bar, Pantry, Loft, All Bedrooms Upstairs, High Ceilings, Open Floorplan, High Speed Internet, Walk-In Closet(s), Ceiling Fan(s), Chandelier, Solid Counter Tops
    • Flooring: Carpet, Ceramic Tile, Wood
    • Windows: Window Coverings
    • Has basement: No
    • Has fireplace: No
    • Fireplace features: Not Applicable
    Interior area
    • Total interior livable area: 2,394 sqft

    Property

    Parking
    • Total spaces: 2
    • Parking features: Two Car Garage
    • Garage spaces: 2
    Features
    • Levels: Two
    • Stories: 2
    • Pool features: None, Community
    Lot
    • Size: 4,965 sqft
    Details
    • Parcel number: 043592100400

    Construction

    Type & style
    • Home type: SingleFamily
    • Property subtype: Single Family Residence
    Materials
    • Brick, Siding
    • Foundation: Slab
    • Roof: Heavy Composition
    Condition
    • Pre-Owned
    • New construction: No
    • Year built: 2013
    Details
    • Builder name: Armadillo Homes

    Utilities & green energy

    • Sewer: Sewer System
    • Water: Water System
    • Utilities for property: Cable Available

    Community & neighborhood

    Security
    • Security features: Security System Owned, Prewired
    Location
    • Region: San Antonio
    • Subdivision: Weston Oaks

    HOA & financial

    HOA
    • Has HOA: Yes
    • HOA fee: $492 annually
    • Association name: WESTON OAKS HOMEOWNERS ASSOCIATION

    Other

    Other facts
    • Listing terms: Conventional,FHA,VA Loan,TX Vet,Cash,USDA Loan

    Price history

    DateEventPrice
    2/17/2026Sold--
    Source: LERA MLS #1863195 Report a problem
    2/3/2026Pending sale$299,900$125/sqft
    Source: LERA MLS #1863195 Report a problem
    1/24/2026Contingent$299,900$125/sqft
    Source: LERA MLS #1863195 Report a problem
    9/18/2025Listed for sale$299,900$125/sqft
    Source: LERA MLS #1863195 Report a problem
    9/1/2025Listing removed$299,900$125/sqft
    Source: LERA MLS #1863195 Report a problem
    8/12/2025Price change$299,900-7.7%$125/sqft
    Source: LERA MLS #1863195 Report a problem
    5/29/2025Price change$325,000-7.1%$136/sqft
    Source: LERA MLS #1863195 Report a problem
    5/2/2025Listed for sale$350,000$146/sqft
    Source: LERA MLS #1863195 Report a problem
    3/11/2025Listing removed$350,000$146/sqft
    Source: LERA MLS #1818943 Report a problem
    10/26/2024Listed for sale$350,000-4.1%$146/sqft
    Source: LERA MLS #1818943 Report a problem
    7/26/2023Listing removed--
    Source: LERA MLS #1703360 Report a problem
    7/14/2023Listed for sale$365,000-2.7%$152/sqft
    Source: LERA MLS #1703360 Report a problem
    5/8/2023Listing removed--
    Source: LERA MLS #1671340 Report a problem
    4/25/2023Price change$375,000-6.2%$157/sqft
    Source: LERA MLS #1671340 Report a problem
    3/5/2023Listed for sale$399,900+56.9%$167/sqft
    Source: LERA MLS #1671340 Report a problem
    8/28/2018Sold--
    Source: Agent Provided Report a problem
    6/15/2018Price change$254,800-3.6%$106/sqft
    Source: Keller Williams Realty #1314315 Report a problem
    5/26/2018Listed for sale$264,400$110/sqft
    Source: Keller Williams City-View #1314315 Report a problem

    Public tax history

    YearProperty taxesTax assessment
    2025$4,504 -4.9%$343,700 +2.6%
    2024$4,737 $334,942 +10%
    2023-- $304,493 +10%
    2022$4,940 +1.1%$276,812 +8.5%
    2021$4,883 $255,080 +11.5%
    2020$4,883 -2.3%$228,770 -1.4%
    2019$4,998 $231,950 -0.2%
    2018$4,998 +2.6%$232,410 -0.8%
    2017$4,873 +5.5%$234,350 +5.4%
    2016$4,618 +5.5%$222,420 +3.6%
    2015$4,379 $214,760 +4.7%
    2014$4,379 $205,070

    Find assessor info on the county website

    Neighborhood: 78245

    Nearby schools

    GreatSchools rating
    Schools provided by the listing agent
    • District: Northside

    Source: LERA MLS. This data may not be complete. We recommend contacting the local school district to confirm school assignments for this home.

    Get a cash offer in 3 minutes
    Find out how much your home could sell for in as little as 3 minutes with a no-obligation cash offer.
    Estimated market value
    $296,700
    Get a cash offer in 3 minutes
    Find out how much your home could sell for in as little as 3 minutes with a no-obligation cash offer.
    Estimated market value
    $296,700