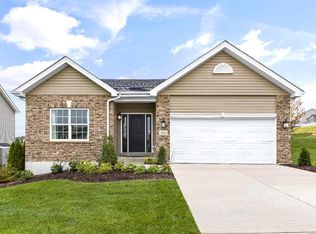
McBride Maple ranch-style home with 3BR, 2BA is ready now! Craftsman exterior! Perfect for entertaining with an open floorplan, vaulted ceilings, a spacious living area with a ceiling fan, 6’ windows & wood laminate flooring. The kitchen features level 4 Landen Burlap 42” tall cabinets, large center square island with a breakfast bar, quartz countertops & stainless-steel GE appliances. Indulge in the large primary suite with a ceiling fan, walk-in closet, private bath with a double sink vanity, linen closet, & 5ft walk-in shower. 2 additional bedrooms & hall bath add convenience. Enjoy white 2-panel interior doors, main floor laundry, & a ¾ bath rough-in in the LL. Additional features include garage coach lights, matte black lighting/plumbing fixtures & more! Liberty features a private walking trail w/a lake, gazebo, & acres of beautiful common ground. Enjoy peace of mind with McBride Homes' 10-year builders warranty & incredible customer service! Similar photos shown.
Pending
Listed by: ListWithFreedom.com Inc • Pamela Chyba • 855-456-4945
Price cut: $15K (7/31)
$359,900
511 Founders Way, Foristell, MO 63348
3beds
1,745sqft
Single Family Residence
Built in ----
-- sqft lot
$357,200 Zestimate®
$206/sqft
$-- HOA
What's special
Garage coach lightsQuartz countertopsOpen floorplanLinen closetHall bathCraftsman exteriorStainless-steel ge appliances
- 378 days |
- 135 |
- 8 |
Zillow last checked:
Listing updated:
Listed by:
Pamela Chyba 855-456-4945,
ListWithFreedom.com Inc
Source: MARIS,MLS#: 25055716
Originating MLS: Regional MLS
Facts & features
Interior
Bedrooms & bathrooms
- Bedrooms: 3
- Bathrooms: 2
- Full bathrooms: 2
- Main level bathrooms: 2
- Main level bedrooms: 3
Primary bedroom
- Level: Main
- Area: 221
- Dimensions: 13x17
Bedroom 2
- Level: Main
- Area: 120
- Dimensions: 12x10
Bedroom 3
- Level: Main
- Area: 132
- Dimensions: 12x11
Breakfast room
- Level: Main
- Area: 121
- Dimensions: 11x11
Great room
- Level: Main
- Area: 315
- Dimensions: 15x21
Kitchen
- Level: Main
- Area: 144
- Dimensions: 12x12
Heating
- Forced Air, Natural Gas
Cooling
- Central Air
Appliances
- Included: Stainless Steel Appliance(s), Dishwasher, Disposal, Microwave, Electric Range
Features
- Breakfast Room, Ceiling Fan(s), Dining/Living Room Combo, Entrance Foyer, Kitchen/Dining Room Combo, Open Floorplan, Pantry, Walk-In Closet(s)
- Basement: Concrete,Full
- Has fireplace: No
Interior area
- Total structure area: 1,745
- Total interior livable area: 1,745 sqft
- Finished area above ground: 1,745
Property
Parking
- Total spaces: 2
- Parking features: Garage - Attached
- Attached garage spaces: 2
Features
- Levels: One
Lot
- Features: Other
Details
- Parcel number: TBD
- Special conditions: Standard
Construction
Type & style
- Home type: SingleFamily
- Architectural style: Ranch
- Property subtype: Single Family Residence
Materials
- Frame, Vinyl Siding
- Roof: Composition
Condition
- New construction: Yes
Details
- Builder name: Mcbride Homes
Utilities & green energy
- Electric: Other
- Sewer: Public Sewer
- Water: Public
- Utilities for property: Electricity Available, Sewer Available, Water Available
Community & HOA
Community
- Subdivision: Liberty Manors 180
HOA
- Has HOA: No
Location
- Region: Foristell
Financial & listing details
- Price per square foot: $206/sqft
- Tax assessed value: $75,000
- Annual tax amount: $879
- Date on market: 8/13/2025
- Cumulative days on market: 378 days
- Listing terms: Cash,Conventional,FHA,VA Loan
- Electric utility on property: Yes
- Road surface type: Paved
Estimated market value
Zestimate®
$357,200
Estimated sales range
$339,000 - $375,000
Rent Zestimate®
$2,529/mo
Price history
| Date | Event | Price |
|---|---|---|
| 8/24/2026 | Pending sale | $359,900$206/sqft |
Source: | ||
| 7/31/2026 | Price change | $359,900-4%$206/sqft |
Source: | ||
| 7/4/2026 | Price change | $374,900-2.6%$215/sqft |
Source: McBride Homes Report a problem | ||
| 1/30/2026 | Price change | $384,900-3.2%$221/sqft |
Source: | ||
| 12/22/2025 | Price change | $397,6390%$228/sqft |
Source: | ||
| 8/13/2025 | Listed for sale | $397,670$228/sqft |
Source: | ||
Public tax history
| Year | Property taxes | Tax assessment |
|---|---|---|
| 2025 | $879 -2.7% | $14,250 |
| 2024 | $903 | $14,250 |
| 2023 | $903 | $14,250 |
Find assessor info on the county website
Monthly payment
Est. payment
Payment breakdown
Explore the cost of this home by adjusting the details. Changes won't be saved.Climate risks
Neighborhood: 63348
Getting around
Nearby schools
GreatSchools rating
- 9/10Journey ElementaryGrades: K-6Distance: 3.3 mi
- 6/10North Point Middle SchoolGrades: 6-8Distance: 3.3 mi
- 8/10North Point High SchoolGrades: 9-12Distance: 3.5 mi
Schools provided by the listing agent
- Elementary: Journey Elem.
- Middle: North Point Middle
- High: North Point
Source: MARIS. This data may not be complete. We recommend contacting the local school district to confirm school assignments for this home.
- $363,7004 bd2 ba1.9k sqft513 Founders Way, Foristell, MO 63348Off Market
Save - $--3 bd2 ba1.5k sqft509 Founders Way, Foristell, MO 63348Sold
Save 
- $386,6004 bd2 ba1.8k sqft507 Founders Way, Foristell, MO 63348Off Market
Save - $75,000-- bd-- ba-- sqft515 Founders Way, Foristell, MO 63348Off Market
Save - $75,000-- bd-- ba-- sqft702 Celebration Ct, Foristell, MO 63348Off Market
Save - $--3 bd2 ba1.5k sqft516 Founders Way, Foristell, MO 63348Sold
Save - $329,9002 bd2 ba1.2k sqft704 Celebration Ct, Foristell, MO 63348Pending
Save - $355,0004 bd2 ba2k sqft505 Founders Way, Foristell, MO 63348Off Market
Save
A local agent can set up tours, give advice and negotiate with sellers.