Skip main navigation
Off market
  • $233,400

    511 Fountain Ave, Paducah, KY 42001

    4beds
    2,435sqft
    SingleFamily
    Built in 1907
    7,405 Square Feet Lot
    $233,400 Zestimate®
    $96/sqft
    $2,130 Estimated rent

    Home value

    $233,400

    $208,000 - $259,000

    $2,130/mo

    Zestimate® history
    Loading
    Loading...

    Owner options

    List your home for rent

    $2,130/mo

    Rent Zestimate®

    Find your next renter with Zillow Rental Manager. Plus, with online applications, you can quickly screen prospective tenants – for free.

    Learn more

    $2,130/mo

    Rent Zestimate®

    Refinance and save

    $1,527/mo

    Est. payment

    Refinancing to a lower rate could help reduce your monthly payments and save thousands over the life of the loan.

    See today's rates

    $1,527/mo

    Est. payment

    Explore your selling options

    Work with a Zillow partner agent

    Leverage their expertise and Zillow's premium Showcase listings to get your home seen by more buyers.

    Get started

    List with your own agent

    Get your home in front of millions of buyers by listing it on Zillow.

    Learn how to do it

    Sell it yourself

    Take full control of how buyers see your home on Zillow by listing For Sale by Owner (FSBO).

    List your home

    What's special

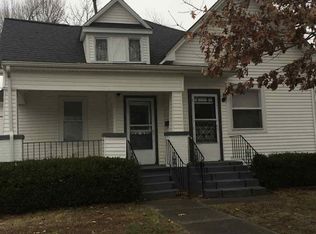
    This is your opportunity to own a home with a front row view of beautiful Fountain Ave. Fully revitalized, this one features 4 bedrooms, 3 baths and a two car garage with breezeway access. Master suite includes a gorgeous tiled walk in shower. Kitchen has been fully updated as well with abundant storage throughout the entire home. Covered front porch and additional outdoor space are perfect for relaxation. Great location for the walking, jogging or cycling enthusiast...just a couple of minutes to downtown! Mask & gloves required.

    This property is off market, which means it's not currently listed for sale or rent on Zillow. This may be different from what's available on other websites or public sources.
    Facts & features

    Interior

    Bedrooms & bathrooms
    • Bedrooms: 4
    • Bathrooms: 3
    • Full bathrooms: 3
    Heating
    • Forced air, Gas
    Cooling
    • Central
    Appliances
    • Included: Dishwasher, Microwave, Refrigerator, Washer
    Features
    • Book Shelves, Ceiling Fan(s), Washer/Dryer Hookup, Smoke Alarm, Closet Light(s), Walk-In Closet, Circuit Breakers, Attic Storage, Garage Door Opener, Ceilings 9+ feet, Skylight
    • Flooring: Tile, Carpet, Hardwood, Laminate
    • Attic: Crawl Opening, Other/See Remarks, Partially Floored
    Interior area
    • Total interior livable area: 2,435 sqft

    Property

    Parking
    • Total spaces: 2
    • Parking features: Garage - Attached, Off-street
    Features
    • Exterior features: Vinyl, Brick, Cement / Concrete
    Lot
    • Size: 7,405 sqft
    Details
    • Parcel number: 1043206015

    Construction

    Type & style
    • Home type: SingleFamily
    Materials
    • Other
    • Roof: Composition
    Condition
    • Year built: 1907

    Utilities & green energy

    • Sewer: Public/Municipality

    Community & neighborhood

    Community
    • Community features: On Site Laundry Available
    Location
    • Region: Paducah

    Other

    Other facts
    • County: McCracken
    • Sale/Rent: For Sale
    • Board: Paducah
    • Middle School: Paducah Middle
    • Location: In City Limits, Interior Lot
    • Access: Public Road, Blacktop, Paved Road, Concrete
    • Attic: Crawl Opening, Other/See Remarks, Partially Floored
    • Construction: Frame
    • Dining/kitchen: Eat-In Kitchen, Formal Dining
    • Electric Company: Paducah Power Sys
    • Exterior features: Exterior Lights, Sidewalks, Covered Porch, Patio, Concrete Drive, Glassed - In Room, Paved Drive, Curbs
    • Floor covering: Wood, Carpet, Laminate, Tile
    • Foundation: Concrete Block, Crawl Space, Brick
    • Gas Company: Atmos Energy
    • Interior features: Book Shelves, Ceiling Fan(s), Washer/Dryer Hookup, Smoke Alarm, Closet Light(s), Walk-In Closet, Circuit Breakers, Attic Storage, Garage Door Opener, Ceilings 9+ feet, Skylight
    • Land use/topography: Level
    • Sewer: Public/Municipality
    • Utilities available: DSL/High Speed Internet, Garbage - Public
    • Walls: Dry Wall, Plaster
    • Water: Public/Municipality
    • Water Company: Paducah Water Works
    • Primary Picture Added: Yes
    • Parking Capacity: 2
    • Square Footage Source: Owner
    • Appliances: Refrigerator, Stove, Dishwasher, Microwave, Disposal
    • Exterior finish: Brick/Siding, Vinyl Siding
    • Heating: Electric, Forced Air, Gas Pack
    • Water heater: Electric
    • Subdivision: Other
    • Leases (Y/N): M
    • Cooling: Central Air
    • Laundry location: Utility Room
    • Doors & windows: Vinyl Frame, Tilt Windows
    • Style: 1.5 Story
    • Roof: Dimensional Shingle
    • Occupant: Owner
    • Approx Square Footage: 2251-2500
    • Fireplace/woodstove: Fireplace, Other/See Remarks
    • Full Baths Per Unit: 3
    • Beds Per Unit: 4
    • Appx Age: 100+
    • LA1Agent Phone1 CountryId: United States (+1)
    • LO1OfficePhone1CountryId: United States (+1)

    Price history

    DateEventPrice
    2/22/2021Sold$155,900-2.5%$64/sqft
    Source: WKRMLS #110513 Report a problem
    12/21/2020Listed for sale$159,900+6.7%$66/sqft
    Source: C21 Service Realty #110513 Report a problem
    11/28/2018Listing removed$149,900$62/sqft
    Source: RE/MAX Realty Group #98816 Report a problem
    10/22/2018Price change$149,900-1.4%$62/sqft
    Source: RE/MAX Realty Group #98816 Report a problem
    9/11/2018Price change$152,000-1.9%$62/sqft
    Source: RE/MAX Realty Group #98816 Report a problem
    8/2/2018Listed for sale$155,000+68.5%$64/sqft
    Source: RE/MAX Realty Group #98816 Report a problem
    1/28/2016Sold$92,000$38/sqft
    Source: Agent Provided Report a problem

    Public tax history

    YearProperty taxesTax assessment
    2024$563 +0.6%$155,900
    2023$560 -1.9%$155,900
    2022$570 +70.4%$155,900
    2021$335 +74.1%$155,900 +195.8%
    2020$192 -75.9%$52,700
    2019$797 +319.1%$52,700 -3.1%
    2018$190 $54,400 -40.9%
    2017$190 $92,000
    2016-- $92,000 +145.3%
    2015-- $37,500
    2013-- $37,500
    2012-- $37,500
    2011-- $37,500

    Find assessor info on the county website

    Neighborhood: 42001

    Nearby schools

    GreatSchools rating
    Schools provided by the listing agent
    • Elementary: McNabb
    • Middle: Paducah Middle
    • High: Tilghman

    Source: The MLS. This data may not be complete. We recommend contacting the local school district to confirm school assignments for this home.

    Get pre-qualified for a loan
    At Zillow Home Loans, we can pre-qualify you in as little as 5 minutes with no impact to your credit score.

    An equal housing lender. NMLS #10287.
