Welcome to this stunning split-level home featuring 3 bedrooms and 3 bathrooms, offering both comfort and style. Step inside to beautiful wood floors that flow throughout. The primary suite boasts its own ensuite for added privacy. The spacious kitchen is great, showcasing quartz countertops and all kitchen appliances included. Enjoy outdoor living in your backyard, complete with a privacy fence and a deck—perfect for entertaining! The finished basement offers a cozy family room, a relaxing sauna, and a full bath. Additional highlights include a laundry area, an attached garage with LED lighting and 220 wiring, plus a brand new roof (September 2024) and gutter guards. Located directly across from park! Don't miss out on this gem!
Sold for $266,450
$266,450
511 Frank St, Council Bluffs, IA 51503
3beds
3baths
1,468sqft
Single Family Residence
Built in 2000
10,454 Square Feet Lot
$290,100 Zestimate®
$182/sqft
$1,923 Estimated rent
Home value
$290,100
$276,000 - $305,000
$1,923/mo
Zestimate® history
Owner options
List your home for rent
$1,923/mo
Rent Zestimate®
Find your next renter with Zillow Rental Manager. Plus, with online applications, you can quickly screen prospective tenants – for free.
$1,923/mo
Rent Zestimate®
Refinance and save
$1,848/mo
Est. payment
Refinancing to a lower rate could help reduce your monthly payments and save thousands over the life of the loan.
$1,848/mo
Est. payment
Explore your selling options
Work with a Zillow partner agent
Leverage their expertise and Zillow's premium Showcase listings to get your home seen by more buyers.
Get startedList with your own agent
Get your home in front of millions of buyers by listing it on Zillow.
Learn how to do itSell it yourself
Take full control of how buyers see your home on Zillow by listing For Sale by Owner (FSBO).
List your homeWhat's special
Zillow last checked:
Listing updated:
Listed by:
John H. Jerkovich 712-325-0445,
Heartland Properties,
Mindy Doebelin-Perdue 402-598-6086,
Heartland Properties
Bought with:
Joe Hunter, S66366000
Heartland Properties
Source: SWIAR,MLS#: 24-1902
Facts & features
Interior
Bedrooms & bathrooms
- Bedrooms: 3
- Bathrooms: 3
Primary bedroom
- Level: Main
- Area: 156.25 Square Feet
- Dimensions: 12.5 x 12.5
Bedroom 2
- Level: Main
- Area: 115 Square Feet
- Dimensions: 11.5 x 10
Bedroom 3
- Level: Main
- Area: 99.75 Square Feet
- Dimensions: 9.5 x 10.5
Bathroom
- Level: Main
- Area: 27.5 Square Feet
- Dimensions: 5.5 x 5
Family room
- Level: Lower
Kitchen
- Level: Main
- Area: 180 Square Feet
- Dimensions: 18 x 10
Living room
- Level: Main
- Area: 200 Square Feet
- Dimensions: 16 x 12.5
Heating
- Natural Gas
Cooling
- Central Air, Electric
Appliances
- Laundry: Washer Hookup, Dryer Hookup, In Basement
Features
- Eat-in Kitchen, Ceiling Fan(s)
- Flooring: Wood, Tile
- Basement: Partial,Finished
Interior area
- Total structure area: 1,468
- Total interior livable area: 1,468 sqft
- Finished area above ground: 1,068
- Finished area below ground: 400
Property
Parking
- Parking features: Off Street, Garage Door Opener
- Has garage: Yes
Features
- Patio & porch: Deck
- Fencing: Fenced
Lot
- Size: 10,454 Square Feet
- Dimensions: .24 acre
Details
- Parcel number: 7543 30 453 002
Construction
Type & style
- Home type: SingleFamily
- Architectural style: Split Level
- Property subtype: Single Family Residence
Materials
- Frame
- Roof: Composition
Condition
- New construction: No
- Year built: 2000
Utilities & green energy
- Sewer: Public Sewer
- Utilities for property: Electricity Available, Natural Gas Available
Community & HOA
Community
- Features: Sidewalks
- Security: Smoke Detector(s)
HOA
- Has HOA: No
Location
- Region: Council Bluffs
Financial & listing details
- Price per square foot: $182/sqft
- Tax assessed value: $241,200
- Annual tax amount: $3,968
- Date on market: 9/27/2024
- Listing terms: Cash,Conventional,FHA,VA Loan
- Road surface type: Concrete
Price history
| Date | Event | Price |
|---|---|---|
| 11/20/2024 | Sold | $266,450-2.4%$182/sqft |
Source: SWIAR #24-1902 Report a problem | ||
| 10/23/2024 | Contingent | $272,900$186/sqft |
Source: SWIAR #24-1902 Report a problem | ||
| 10/21/2024 | Price change | $272,900-2.5%$186/sqft |
Source: SWIAR #24-1902 Report a problem | ||
| 9/27/2024 | Listed for sale | $279,900+87.9%$191/sqft |
Source: SWIAR #24-1902 Report a problem | ||
| 9/2/2016 | Sold | $149,000-0.6%$101/sqft |
Source: SWIAR #16-1053 Report a problem | ||
| 7/16/2016 | Price change | $149,900-3.3%$102/sqft |
Source: NP Dodge Real Estate #16-1053 Report a problem | ||
| 6/22/2016 | Price change | $155,000-3.1%$106/sqft |
Source: NP Dodge Real Estate #16-1053 Report a problem | ||
| 5/29/2016 | Listed for sale | $160,000-5.9%$109/sqft |
Source: NP Dodge Real Estate #16-1053 Report a problem | ||
| 9/1/2013 | Listing removed | $170,000$116/sqft |
Source: Tri-Star Realty #A1829729 Report a problem | ||
| 8/14/2013 | Listed for sale | $170,000$116/sqft |
Source: Owner Report a problem | ||
Public tax history
| Year | Property taxes | Tax assessment |
|---|---|---|
| 2025 | $3,968 +1.2% | $241,200 +16.4% |
| 2024 | $3,922 +3% | $207,200 |
| 2023 | $3,808 +2% | $207,200 +23.3% |
| 2022 | $3,732 -6.2% | $168,000 |
| 2021 | $3,980 +0.7% | $168,000 |
| 2020 | $3,954 +11.2% | $168,000 |
| 2019 | $3,556 +2.1% | $168,000 +14.4% |
| 2018 | $3,484 -6.9% | $146,857 |
| 2017 | $3,744 +2.2% | $146,857 |
| 2015 | $3,664 -1.4% | $146,857 |
| 2014 | $3,716 | $146,857 |
| 2013 | -- | $146,857 |
| 2012 | -- | $146,857 |
| 2011 | -- | $146,857 -5% |
| 2010 | -- | $154,587 |
| 2009 | -- | $154,587 |
| 2007 | $2,658 -0.2% | $154,587 +8% |
| 2006 | $2,664 | $143,136 +12% |
| 2002 | -- | $127,800 |
| 2001 | -- | -- |
| 2000 | $268 | $7,219 |
Find assessor info on the county website
Neighborhood: Huntington Avenue
Nearby homes
- $176,8002 bd1 ba864 sqft520 Frank St, Council Bluffs, IA 51503Off Market
- $268,2003 bd3 ba1.1k sqft503 Frank St, Council Bluffs, IA 51503Off Market
- $189,4003 bd2 ba1k sqft528 Frank St, Council Bluffs, IA 51503Off Market
- $350,0007 bd4 ba2.8k sqft200 Morningside Ave, Council Bluffs, IA 51503Sold
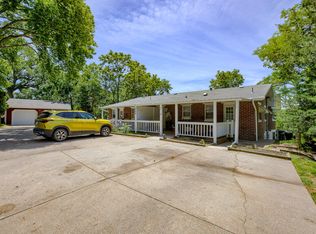
- $250,0003 bd2 ba1.3k sqft536 Frank St, Council Bluffs, IA 51503Sold
- $179,0003 bd2 ba1.3k sqft453 Frank St, Council Bluffs, IA 51503Sold
- $257,5003 bd2 ba2.2k sqft500 Frank St, Council Bluffs, IA 51503Sold
- $213,0003 bd-- ba1.4k sqft540 Frank St, Council Bluffs, IA 51503Off Market
Nearby schools
GreatSchools rating
- 7/10College View ElementaryGrades: PK-5Distance: 1.4 mi
- 5/10Gerald W Kirn Middle SchoolGrades: 6-8Distance: 0.6 mi
- 2/10Abraham Lincoln High SchoolGrades: 9-12Distance: 0.8 mi
Schools provided by the listing agent
- Elementary: Hoover
- Middle: Gerald W Kirn
- High: Abraham Lincoln
Source: SWIAR. This data may not be complete. We recommend contacting the local school district to confirm school assignments for this home.
Sell for more on Zillow
Get a Zillow Showcase℠ listing at no additional cost and you could sell for .
$290,100
2% more
+$5,802
With Zillow Showcase(estimated)
$295,902
Sell for more on Zillow
Get a Zillow Showcase℠ listing at no additional cost and you could sell for .
$290,100
2% more
+$5,802
With Zillow Showcase(estimated)
$295,902
