Gorgeous 3-bedroom, 2.5-bath home offering 1,952 sq. ft. in the main house, plus a 572 sq. ft. detached garage apartment—perfect for guests, a home office, or rental income.
The main home features an open-concept floor plan with a spacious living area and a beautifully appointed kitchen complete with granite countertops, ample cabinetry, and plenty of room for entertaining.
Located on Franklin Street in one of the area's most established and sought-after neighborhoods, this home is just minutes from Crockett Elementary, Wake the Dead Coffee House, and downtown, providing easy access to dining, entertainment, and local attractions.
The detached garage apartment offers its own private entrance, an open living space, a convenient kitchenette, and a full bathroom, making it ideal for long-term tenants, short-term guests, or multigenerational living. Live comfortably in the main house while generating additional income from the apartment.
Don't miss this rare opportunity to own a versatile property in a prime location that combines charm, convenience, and excellent income potential.
Active
Price cut: $25K (7/17)
$550,000
511 Franklin Dr, San Marcos, TX 78666
4beds
1,952sqft
Single Family Residence
Built in 2016
0.32 Acres Lot
$-- Zestimate®
$282/sqft
$-- HOA
What's special
Open-concept floor planGranite countertopsAmple cabinetryConvenient kitchenetteBeautifully appointed kitchen
- 3 days |
- 149 |
- 7 |
Likely to sell faster than
Zillow last checked:
Listing updated:
Listed by:
Patricia Fernandez (512)392-2100,
Hart Properties
Source: Central Texas MLS,MLS#: 619770 Originating MLS: Four Rivers Association of REALTORS
Originating MLS: Four Rivers Association of REALTORSFacts & features
Interior
Bedrooms & bathrooms
- Bedrooms: 4
- Bathrooms: 4
- Full bathrooms: 3
- 1/2 bathrooms: 1
Bedroom
- Level: Main
Bedroom 2
- Level: Upper
Bedroom 3
- Level: Upper
Bedroom 4
- Level: Upper
Bathroom
- Level: Main
Bathroom
- Level: Upper
Bathroom
- Level: Upper
Bathroom
- Level: Main
Other
- Level: Upper
Heating
- Central, Electric
Cooling
- Central Air, Electric, 1 Unit
Appliances
- Included: Dryer, Electric Range, Electric Water Heater, Disposal, Microwave, Refrigerator, Washer, Range
- Laundry: Electric Dryer Hookup, Main Level, Lower Level, Laundry Room
Features
- Ceiling Fan(s), Eat-in Kitchen, Primary Downstairs, Living/Dining Room, Main Level Primary, Multiple Closets, Pull Down Attic Stairs, Breakfast Bar, Granite Counters, Pantry
- Flooring: Carpet, Laminate
- Attic: Pull Down Stairs
- Has fireplace: No
- Fireplace features: None
Interior area
- Total interior livable area: 1,952 sqft
Video & virtual tour
Property
Parking
- Total spaces: 2
- Parking features: Garage, Carport
- Garage spaces: 2
- Has carport: Yes
Features
- Levels: Two
- Stories: 2
- Patio & porch: Covered, Porch
- Exterior features: Porch
- Pool features: None
- Fencing: Back Yard,Chain Link,Full
- Has view: Yes
- View description: None
- Body of water: None
Lot
- Size: 0.32 Acres
Details
- Additional structures: Garage Apartment
- Parcel number: R144539
Construction
Type & style
- Home type: SingleFamily
- Architectural style: Traditional
- Property subtype: Single Family Residence
Materials
- Brick Veneer, Stone Veneer
- Foundation: Slab
- Roof: Composition,Shingle
Condition
- Resale
- Year built: 2016
Utilities & green energy
- Sewer: Not Connected (at lot), Public Sewer
- Water: Not Connected (at lot), Public
Community & HOA
Community
- Features: None
- Subdivision: Oak Heights
HOA
- Has HOA: No
Location
- Region: San Marcos
Financial & listing details
- Price per square foot: $282/sqft
- Tax assessed value: $515,385
- Date on market: 7/18/2026
- Cumulative days on market: 4 days
- Listing agreement: Exclusive Right To Sell
- Listing terms: Cash,Conventional,FHA
Estimated market value
Not available
Estimated sales range
Not available
Not available
Price history
| Date | Event | Price |
|---|---|---|
| 7/17/2026 | Price change | $550,000-4.3%$282/sqft |
Source:  Unlock MLS #2513705 Report a problem Unlock MLS #2513705 Report a problem | ||
| 7/15/2026 | Listed for sale | $575,000$295/sqft |
Source: Unlock MLS #2513705 Report a problem | ||
| 2/28/2023 | Listing removed | -- |
Source: Zillow Rentals Report a problem | ||
| 1/3/2023 | Price change | $2,300-8%$1/sqft |
Source: Zillow Rentals Report a problem | ||
| 12/2/2022 | Listed for rent | $2,500+13.6%$1/sqft |
Source: Zillow Rental Manager Report a problem | ||
| 7/4/2020 | Listing removed | $2,200$1/sqft |
Source: The Damron Group REALTORS #414673 Report a problem | ||
| 7/1/2020 | Listed for rent | $2,200$1/sqft |
Source: The Damron Group REALTORS #414673 Report a problem | ||
| 3/9/2015 | Sold | -- |
Source:  Central Texas MLS #195613 Report a problem Central Texas MLS #195613 Report a problem | ||
Public tax history
| Year | Property taxes | Tax assessment |
|---|---|---|
| 2025 | -- | $515,385 -5.6% |
| 2024 | $10,746 -3.8% | $545,969 -7% |
| 2023 | $11,165 +15.9% | $587,000 +24.9% |
| 2022 | $9,631 +16.1% | $469,950 +22.4% |
| 2021 | $8,292 | $383,790 +6.3% |
| 2020 | -- | $360,900 +2.8% |
| 2019 | $8,259 +4.7% | $351,240 +9.6% |
| 2018 | $7,887 +4.9% | $320,370 -3.3% |
| 2017 | $7,516 +2026.6% | $331,210 +2153.1% |
| 2016 | $353 | $14,700 +5% |
| 2015 | -- | $14,000 |
Find assessor info on the county website
Monthly payment
Est. payment
Payment breakdown
Explore the cost of this home by adjusting the details. Changes won't be saved.Climate risks
Neighborhood: Oak Heights
Nearby schools
GreatSchools rating
- 8/10Crockett Elementary SchoolGrades: K-5Distance: 0.4 mi
- 5/10Miller Middle SchoolGrades: 6-8Distance: 2.4 mi
- 4/10San Marcos High SchoolGrades: 9-12Distance: 4.7 mi
Schools provided by the listing agent
- District: San Marcos Cisd
Source: Central Texas MLS. This data may not be complete. We recommend contacting the local school district to confirm school assignments for this home.
- $269,200-- bd-- ba1k sqft513 Franklin Dr, San Marcos, TX 78666Off Market
- $359,7004 bd2 ba1.7k sqft509 Franklin Dr, San Marcos, TX 78666Off Market
- $448,26020 AcresLime Kiln Rd, San marcos, TX 78666Off Market
- $360,400-- bd-- ba1.9k sqft515 Franklin Dr, San Marcos, TX 78666Off Market
- $396,6004 bd2 ba1.3k sqft507 Franklin Dr, San Marcos, TX 78666Off Market
- $287,700-- bd-- ba1.5k sqft505 Franklin Dr, San Marcos, TX 78666Off Market
- $306,900-- bd-- ba1.5k sqft517 Franklin Dr, San Marcos, TX 78666Off Market
- $371,7003 bd2 ba1.7k sqft510 Franklin Dr, San Marcos, TX 78666Off Market
A local agent can set up tours, give advice and negotiate with sellers.
Similar homes
- $549,0004 bd2 ba2.4k sqft210 Harvard St, San Marcos, TX 78666Active
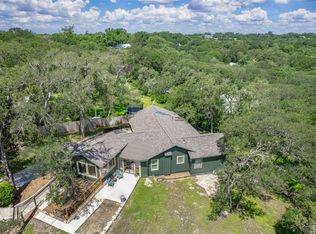
 MLS ID #8870983, Chris Watters, Watters International Realty. Unlock MLS
 - $432,5003 bd2 ba1.7k sqft1105 Delmar St, San Marcos, TX 78666Active
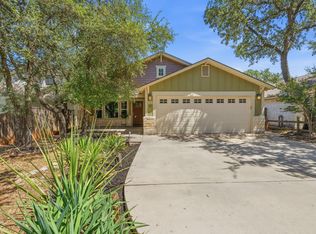 MLS ID #1241702, Catherine Reilly, HomeSmart. Unlock MLS
 - $578,0005 bd3 ba2.8k sqft103 Sierra Ridge Dr, San Marcos, TX 78666Active
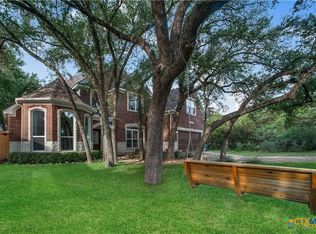
 MLS ID #619686, Natalie Butler-Megerson, Real Broker, LLC. Central Texas MLS
 - $329,9004 bd3 ba2k sqft2106 Stonehaven, San Marcos, TX 78666Active
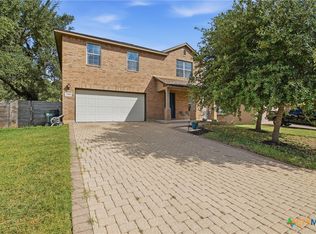 MLS ID #619491, Robby Roden, 3Z Realty. Central Texas MLS
 - $574,0004 bd3 ba2.8k sqft97 W Mimosa Cir, San Marcos, TX 78666ActiveMLS ID #614001, James Walker, Walker Texas Team, KW Realty. Central Texas MLS
- $574,9004 bd4 ba2.9k sqft1336 Academy Oaks Dr, San Marcos, TX 78666ActiveMLS ID #5440051, Alyse Black, Heart Of Austin Homes. Unlock MLS
- $500,0004 bd4 ba2.5k sqft514 Duncan Dr, San Marcos, TX 78666ActiveMLS ID #9042021, Peyton Anderson, eXp Realty, LLC. Unlock MLS
- $525,0004 bd3 ba2.7k sqft110 Suttles Ave, San Marcos, TX 78666For Sale
 MLS ID #1955444, Cody Kidder TREC #783104, Option One Real Estate. LERA MLS
 - from $572,9004 bd3 ba2.7k sqft2797W Plan, La Cima 50', San Marcos, TX 78666New ConstructionPerry Homes
- $549,0003 bd3 ba2.4k sqft247 Carolina Jasmine Dr, San Marcos, TX 78666ActiveMLS ID #611601, Monica Katz, Monica & Company Real Estate. Central Texas MLS
- $515,0004 bd3 ba2.5k sqft217 Emerald Garden Rd, San Marcos, TX 78666ActiveMLS ID #606525, Easton Smith, Keller Williams Heritage. Central Texas MLS
- $415,0003 bd3 ba1.7k sqft207 Yale St, San Marcos, TX 78666For SaleMLS ID #60139232, Zachary Emmanouil, C.R.Realty. HAR
- $435,0003 bd2 ba1.6k sqft1321 W San Antonio St, San Marcos, TX 78666ActiveMLS ID #6289639, Nancy Taute, Compass RE Texas, LLC. Unlock MLS
- $465,0003 bd2 ba2.1k sqft2 Timbercrest St, San Marcos, TX 78666ActiveMLS ID #2064071, Stu McMullen, iRealty TX. Unlock MLS
- $429,0003 bd2 ba1.6k sqft2703 OAK HAVEN DR, San Marcos, TX 78666For SaleMLS ID #2000423, Valerie Barnard TREC #533856, Keller Williams Legacy. LERA MLS
- $305,0003 bd2 ba1.5k sqft500 Lockwood St, San Marcos, TX 78666ActiveMLS ID #1156355, Gudrun Tucker, Dash Realty. Unlock MLS
- $440,0003 bd2 ba1.6k sqft1409 Highland Dr, San Marcos, TX 78666ActiveMLS ID #603402, Mark Wolfington, RE/MAX GO - NB. Central Texas MLS
- $389,0004 bd3 ba2k sqft2043 Nevada St, San Marcos, TX 78666ActiveMLS ID #617890, Derrik Hammer, Hammer Real Estate Company. Central Texas MLS
- $299,0003 bd2 ba1.5k sqft102 Chaparral St, San Marcos, TX 78666ActiveMLS ID #619303, Robbie Wiley, Real Broker, LLC. Central Texas MLS
- $498,0004 bd3 ba2.6k sqft817 Willow Creek Cir, San Marcos, TX 78666ActiveMLS ID #2375425, Erin Leavitt, Central Metro Realty. Unlock MLS
