Skip main navigation
Sold
  • $302,000

    511 Freedom Dr, Pittsboro, IN 46167

    3beds
    1,809sqft
    Residential, Single Family Residence
    Built in 2016
    7,405.2 Square Feet Lot
    $318,200 Zestimate®
    $167/sqft
    $2,118 Estimated rent

    Home value

    $318,200

    $299,000 - $337,000

    $2,118/mo

    Zestimate® history
    Loading
    Loading...

    Owner options

    List your home for rent

    $2,118/mo

    Rent Zestimate®

    Find your next renter with Zillow Rental Manager. Plus, with online applications, you can quickly screen prospective tenants – for free.

    Learn more

    $2,118/mo

    Rent Zestimate®

    Refinance and save

    $2,343/mo

    Est. payment

    Refinancing to a lower rate could help reduce your monthly payments and save thousands over the life of the loan.

    See today's rates

    $2,343/mo

    Est. payment

    Explore your selling options

    Work with a Zillow partner agent

    Leverage their expertise and Zillow's premium Showcase listings to get your home seen by more buyers.

    Get started

    List with your own agent

    Get your home in front of millions of buyers by listing it on Zillow.

    Learn how to do it

    Sell it yourself

    Take full control of how buyers see your home on Zillow by listing For Sale by Owner (FSBO).

    List your home

    What's special

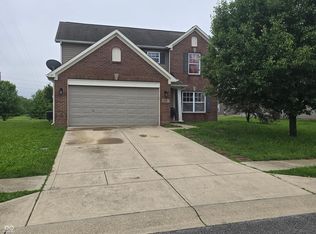
    Nestled within a serene neighborhood adorned with winding walking trails, a welcoming park, and a sparkling pool, this inviting 3-bedroom, 2-full-bath residence stands as the epitome of family-friendly comfort. Stepping inside, you're immediately captivated by the charm and elegance of the foyer, setting the tone for the home's inviting ambiance. The heart of the home lies in its well-appointed eat-in kitchen, offering both functionality and style. Picture-perfect for morning coffees or casual meals, it beckons with its warmth and charm. Adjacent, a spacious living room awaits, providing a versatile space for relaxation and entertainment, while the adjoining dining area sets the stage for cherished family gatherings. The split floor plan ensures privacy and tranquility, ideal for growing families seeking harmonious living spaces. The primary bedroom serves as a sanctuary, boasting a luxurious soaking tub and a separate shower for unwinding after long days. Not to be outdone, a generous walk-in closet provides ample storage, ensuring organization and ease. Recently upgraded with brand-new carpeting and freshly painted walls using Sherwin Williams Emerald, the home exudes a sense of freshness and cleanliness. This thoughtful renovation promises both durability and easy maintenance, allowing you to focus on what truly matters-creating memories with loved ones. Beyond the confines of the home, a meticulously landscaped yard awaits, offering a tranquil retreat for outdoor relaxation and play. With its blend of comfort, convenience, and community amenities, this residence embodies the essence of modern family living. Welcome home.

    Zillow last checked:

    Listing updated:

    Listing Provided by:

    Kevin Harcourt 317-864-8330,

    Crossroads Real Estate Group LLC

    Bought with:

    Christopher DeVore

    Indiana Realty Group

    Source: MIBOR as distributed by MLS GRID,MLS#: 21982042MLS Logo

    Facts & features

    Interior

    Bedrooms & bathrooms
    • Bedrooms: 3
    • Bathrooms: 2
    • Full bathrooms: 2
    • Main level bathrooms: 2
    • Main level bedrooms: 3
    Primary bedroom
    • Features: Carpet
    • Level: Main
    • Area: 196 Square Feet
    • Dimensions: 14 x 14
    Bedroom 2
    • Features: Carpet
    • Level: Main
    • Area: 138 Square Feet
    • Dimensions: 12 x 11.5
    Bedroom 3
    • Features: Carpet
    • Level: Main
    • Area: 138 Square Feet
    • Dimensions: 12 x 11.5
    Dining room
    • Features: Other
    • Level: Main
    • Area: 136.5 Square Feet
    • Dimensions: 10.5 x 13
    Kitchen
    • Features: Other
    • Level: Main
    • Area: 99.75 Square Feet
    • Dimensions: 10.5 x 9.5
    Living room
    • Features: Carpet
    • Level: Main
    • Area: 288 Square Feet
    • Dimensions: 16 x 18
    Heating
    • Electric
    Cooling
    • Heat Pump
    Appliances
    • Included: Electric Cooktop, Dishwasher, Electric Water Heater, Disposal, Laundry Connection in Unit, MicroHood, Microwave, Electric Oven, Refrigerator
    • Laundry: Laundry Connection in Unit
    Features
    • Vaulted Ceiling(s), High Speed Internet, Eat-in Kitchen, Pantry, Walk-In Closet(s)
    • Windows: Windows Vinyl
    • Has basement: No
    Interior area
    • Total structure area: 1,809
    • Total interior livable area: 1,809 sqft

    Property

    Parking
    • Total spaces: 2
    • Parking features: Attached
    • Attached garage spaces: 2
    Features
    • Levels: One
    • Stories: 1
    Lot
    • Size: 7,405 sqft
    Details
    • Parcel number: 320705205010000019
    • Horse amenities: None

    Construction

    Type & style
    • Home type: SingleFamily
    • Architectural style: Ranch
    • Property subtype: Residential, Single Family Residence
    Materials
    • Vinyl With Brick
    • Foundation: Slab
    Condition
    • New construction: No
    • Year built: 2016

    Utilities & green energy

    • Water: Municipal/City

    Community & neighborhood

    Location
    • Region: Pittsboro
    • Subdivision: Jefferson Park

    HOA & financial

    HOA
    • Has HOA: Yes
    • HOA fee: $500 annually

    Price history

    DateEventPrice
    11/11/2024Sold$302,000-2.6%$167/sqft
    Source: MIBOR as distributed by MLS GRID #21982042 Report a problem
    10/4/2024Pending sale$310,000$171/sqft
    Source: MIBOR as distributed by MLS GRID #21982042 Report a problem
    8/26/2024Price change$310,000-1.6%$171/sqft
    Source: MIBOR as distributed by MLS GRID #21982042 Report a problem
    8/20/2024Listed for sale$314,900$174/sqft
    Source: MIBOR as distributed by MLS GRID #21982042 Report a problem
    8/1/2024Pending sale$314,900$174/sqft
    Source: MIBOR as distributed by MLS GRID #21982042 Report a problem
    7/26/2024Price change$314,900-1.6%$174/sqft
    Source: MIBOR as distributed by MLS GRID #21982042 Report a problem
    6/21/2024Price change$319,900-1.5%$177/sqft
    Source: MIBOR as distributed by MLS GRID #21982042 Report a problem
    6/7/2024Price change$324,900-1.5%$180/sqft
    Source: MIBOR as distributed by MLS GRID #21982042 Report a problem
    5/30/2024Listed for sale$330,000$182/sqft
    Source: MIBOR as distributed by MLS GRID #21982042 Report a problem

    Public tax history

    YearProperty taxesTax assessment
    2025$2,775 +14%$287,500 +3.6%
    2024$2,435 +7.2%$277,500 +14%
    2023$2,272 +13.4%$243,500 +7.2%
    2022$2,004 +7.4%$227,200 +13.4%
    2021$1,866 +3.7%$200,400 +7.4%
    2020$1,800 +3.2%$186,600 +3.7%
    2019$1,744 +1.2%$180,000 +3.2%
    2018$1,724 +300.4%$174,400 +1.2%
    2017$431 -21.1%$172,400 +847.3%
    2016$545 -0.1%$18,200
    2014$546 $18,200
    2013$546 +3629.5%$18,200 +3540%
    2011$15 +0.1%$500
    2010$15 +11.9%$500
    2009$13 $500

    Find assessor info on the county website

    Neighborhood: 46167

    Nearby schools

    GreatSchools rating
    Get a cash offer in 3 minutes
    Find out how much your home could sell for in as little as 3 minutes with a no-obligation cash offer.
    Estimated market value
    $318,200
    Get a cash offer in 3 minutes
    Find out how much your home could sell for in as little as 3 minutes with a no-obligation cash offer.
    Estimated market value
    $318,200