Skip main navigation
Off market
  • $1,454,700

    511 Galer Pl, Glendale, CA 91206

    4beds
    2,291sqft
    SingleFamily
    Built in 1927
    6,621 Square Feet Lot
    $1,454,700 Zestimate®
    $635/sqft
    $6,312 Estimated rent

    Home value

    $1,454,700

    $1.37M - $1.56M

    $6,312/mo

    Zestimate® history
    Loading
    Loading...

    Owner options

    List your home for rent

    $6,312/mo

    Rent Zestimate®

    Find your next renter with Zillow Rental Manager. Plus, with online applications, you can quickly screen prospective tenants – for free.

    Learn more

    $6,312/mo

    Rent Zestimate®

    Refinance and save

    $9,201/mo

    Est. payment

    Refinancing to a lower rate could help reduce your monthly payments and save thousands over the life of the loan.

    See today's rates

    $9,201/mo

    Est. payment

    Explore your selling options

    Work with a Zillow partner agent

    Leverage their expertise and Zillow's premium Showcase listings to get your home seen by more buyers.

    Get started

    List with your own agent

    Get your home in front of millions of buyers by listing it on Zillow.

    Learn how to do it

    Sell it yourself

    Take full control of how buyers see your home on Zillow by listing For Sale by Owner (FSBO).

    List your home

    What's special

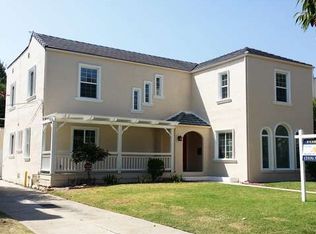
    Welcome to this character Spanish Colonial home hidden behind the gorgeous front rose garden. Located in a quiet Glendale neighborhood on a tree-lined street. The interior period details include original hardwood floors, arched doorways, coffered ceilings and staircase with wrought iron railings. The first floor features a spacious living room with fireplace and picture windows. Adjacent is a formal dining room with crystal chandelier and floor to ceiling arched windows looking out to the scenic front yard. Downstairs bedroom is currently set as a den. Gourmet Kitchen offers a cozy breakfast area, granite counters, custom cabinetry and newer tile floors. The second level of this home has 3 bedrooms including elegant master with large sitting area, a generously sized custom closet, and exquisite bathroom. Designed for family and intimate living, this home offers exceptional comfort, elegance, and is maintained superbly. Private backyard features covered patio with BBQ island, plenty of space to enjoy outdoor dining with extended family/friends and sparkling swimming pool. Significant upgrades include dual paned windows, new HVAC/with ducts, copper pipes, electrical upgrades. Just steps away from the Glendale city center, schools, Whole Foods, shops.

    This property is off market, which means it's not currently listed for sale or rent on Zillow. This may be different from what's available on other websites or public sources.

    Facts & features

    Interior

    Bedrooms & bathrooms
    • Bedrooms: 4
    • Bathrooms: 2
    • Full bathrooms: 2
    Heating
    • Other
    Cooling
    • None
    Appliances
    • Included: Dishwasher, Garbage disposal, Range / Oven
    Features
    • Turnkey
    • Flooring: Tile, Hardwood
    • Fireplace features: Other
    • Common walls with other units/homes: Detached
    Interior area
    • Total interior livable area: 2,291 sqft

    Property

    Parking
    • Total spaces: 2
    • Parking features: Garage - Detached
    Features
    • Entry location: Ground Level w/Steps
    • Exterior features: Stucco
    Lot
    • Size: 6,621 sqft
    Details
    • Parcel number: 5645006021

    Construction

    Type & style
    • Home type: SingleFamily
    • Architectural style: Spanish
    Materials
    • Roof: Asphalt
    Condition
    • Updated/Remodeled
    • Year built: 1927

    Utilities & green energy

    • Sewer: In, Connected & Paid

    Community & neighborhood

    Location
    • Region: Glendale

    Other

    Other facts
    • Agreement Type: Excl Rt Sell/Lease
    • Common Walls: Detached
    • Cooling Type: Central A/C, Air Conditioning
    • Lot Size Source: (Public Records)
    • Fireplace Y/N: Yes
    • Fireplace Features: Other
    • Fireplace Location: Living Room
    • Appliances: Dishwasher, Refrigerator, Dryer, Washer, Water Filter
    • Land Lease Type: Fee Simple
    • Service Level: Full Service
    • Bathroom Features: Remodeled, Shower Stall
    • Bedroom Features: Master Bedroom, Walk In Closet
    • State: CA
    • View: Yes
    • Year Built Source: Assessor
    • Eating Areas: Formal Dining Rm, Breakfast Area
    • Transaction Type: Sale
    • Interior Features: Turnkey
    • Laundry Locations: Individual Room
    • Cooking Appliances: Gas, Oven-Gas
    • Flooring: Wood/Wood Like
    • Pool Construction: In Ground
    • Entry Location: Ground Level w/Steps
    • Pool Y/N: Yes
    • Property Condition: Updated/Remodeled
    • Parking Features: Driveway - Concrete
    • Sewer: In, Connected & Paid
    • View Type: Tree Top View
    • Fireplace Fuel: Gas & Wood
    • Rooms: Walk-In Closet, Den
    • Square Footage Source: Public Records
    • Street Suffix: Place
    • Sprinklers: Front, Rear
    • Building Style: Spanish
    • Possession: COE Plus 1
    • Kitchen Features: Remodeled, Gourmet Kitchen
    • Parking Type: Garage - 1 Door
    • Property Subtype 1: Single Family Residence
    • Disclosures: Other
    • Special Conditions: Standard
    • Stories/Levels: Two
    • Tax ID: 5645006021

    Price history

    DateEventPrice
    6/16/2022Sold$1,240,000+1%$541/sqft
    Source: Public Record Report a problem
    5/25/2022Pending sale$1,228,000$536/sqft
    Source: CRMLS #BB22074485 Report a problem
    4/29/2022Contingent$1,228,000$536/sqft
    Source: CRMLS #BB22074485 Report a problem
    4/17/2022Listed for sale$1,228,000+2.8%$536/sqft
    Source: CRMLS #BB22074485 Report a problem
    9/3/2019Listing removed$1,195,000$522/sqft
    Source: Kobeissi Properties Inc #319001899 Report a problem
    5/14/2019Listed for sale$1,195,000+85.1%$522/sqft
    Source: Kobeissi Properties Inc #319001899 Report a problem
    3/20/2014Sold$645,500-0.7%$282/sqft
    Source: Public Record Report a problem
    2/8/2014Listed for sale$649,900+188.8%$284/sqft
    Source: Keller Williams Realty Encino-Sherman Oaks #SR14026981 Report a problem
    5/27/2009Sold$225,000$98/sqft
    Source: Public Record Report a problem

    Public tax history

    YearProperty taxesTax assessment
    2025$14,571 +2.3%$1,315,896 +2%
    2024$14,241 +2.3%$1,290,095 +2%
    2023$13,915 +1.6%$1,264,800 +69.6%
    2022$13,691 +67.7%$745,646 +2%
    2021$8,163 +1.5%$731,026 +1%
    2020$8,046 $723,531 +2%
    2019$8,046 +4.9%$709,345 +2%
    2018$7,672 $695,437 +2%
    2017$7,672 +1.6%$681,802 +2%
    2016$7,553 +3.3%$668,435 +1.5%
    2015$7,310 +131%$658,396 +138.4%
    2014$3,164 $276,143 +2.5%
    2012-- $269,507 +2%
    2011-- $264,223 +0.8%
    2010-- $262,249 -0.2%
    2009-- $262,873 +2%
    2008-- $257,720 +2%
    2007-- $252,668 +2%
    2006-- $247,715
    2005-- $247,715 +4%
    2004-- $238,098 +1.9%
    2003-- $233,735 +2%
    2002-- $229,153 +4%
    2000-- $220,257

    Find assessor info on the county website

    Neighborhood: Citrus Grove

    Nearby schools

    GreatSchools rating
    Schools provided by the listing agent
    • Elementary: Glendale
    • Middle: Wilson
    • High: White
    • District: Glendale Unified

    Source: The MLS. This data may not be complete. We recommend contacting the local school district to confirm school assignments for this home.

    Get a cash offer in 3 minutes
    Find out how much your home could sell for in as little as 3 minutes with a no-obligation cash offer.
    Estimated market value
    $1,454,700
    Get a cash offer in 3 minutes
    Find out how much your home could sell for in as little as 3 minutes with a no-obligation cash offer.
    Estimated market value
    $1,454,700