Built in 2006, this 3,132 sf, 5 bedroom, 3 bath home sets on a large, 14,000 sf fenced lot at the edge of the city limits. The home has an open concept kitchen, living room and dining area with an actual wood fireplace. The large yard has underground sprinklers, a fenced garden area and a chicken coop. There is central A/C, a 75 gal hot water heater, soaker tub w/jets, heat pump and a water softener. With a little TLC, this home could fulfill all of your dreams of a spacious home, inside and out with plenty of amenities.
Sold
Price Unknown
511 Garnier Ave, Livingston, MT 59047
5beds
3,132sqft
Single Family Residence
Built in 2006
0.32 Acres Lot
$378,700 Zestimate®
$--/sqft
$3,471 Estimated rent
Home value
$378,700
Estimated sales range
Not available
$3,471/mo
Zestimate® history
Owner options
List your home for rent
$3,471/mo
Rent Zestimate®
Find your next renter with Zillow Rental Manager. Plus, with online applications, you can quickly screen prospective tenants – for free.
$3,471/mo
Rent Zestimate®
Refinance and save
$200/mo
Est. payment
Refinancing to a lower rate could help reduce your monthly payments and save thousands over the life of the loan.
$200/mo
Est. payment
Explore your selling options
Work with a Zillow partner agent
Leverage their expertise and Zillow's premium Showcase listings to get your home seen by more buyers.
Get startedList with your own agent
Get your home in front of millions of buyers by listing it on Zillow.
Learn how to do itSell it yourself
Take full control of how buyers see your home on Zillow by listing For Sale by Owner (FSBO).
List your homeWhat's special
Chicken coopActual wood fireplaceHeat pumpFenced garden areaLarge yardUnderground sprinklersWater softener
Zillow last checked:
Listing updated:
Listed by:
Stacey & Darren Raney 406-223-1313,
Berkshire Hathaway Livingston
Bought with:
Jessica Sarrazin, BRO-98756
ERA Landmark Real Estate Livingston
Source: Big Sky Country MLS,MLS#: 405834Originating MLS: Big Sky Country MLS
Facts & features
Interior
Bedrooms & bathrooms
- Bedrooms: 5
- Bathrooms: 3
- Full bathrooms: 2
- 3/4 bathrooms: 1
Rooms
- Room types: Three Quarter Bath, Dining Room, Full Bath, Garage, Kitchen, Living Room, Primary Bedroom, Family Room
Primary bedroom
- Level: Main
Bedroom
- Level: Main
Dining room
- Level: Main
Other
- Level: Main
Garage
- Level: Main
Kitchen
- Level: Main
Living room
- Level: Main
Other
- Level: Main
Heating
- Heat Pump, Natural Gas
Cooling
- Central Air, Ceiling Fan(s)
Appliances
- Included: Dishwasher, Range, Refrigerator
- Laundry: In Basement, Laundry Room
Features
- Fireplace, Vaulted Ceiling(s), Walk-In Closet(s), Bedroom on Main Level, Main Level Primary
- Flooring: Laminate
- Basement: Bathroom,Bedroom,Egress Windows,Rec/Family Area
- Has fireplace: Yes
- Fireplace features: Wood Burning
Interior area
- Total structure area: 3,132
- Total interior livable area: 3,132 sqft
- Finished area above ground: 1,566
Property
Parking
- Total spaces: 2
- Parking features: Attached, Garage, Garage Door Opener
- Attached garage spaces: 2
- Has uncovered spaces: Yes
Features
- Levels: One
- Stories: 1
- Patio & porch: Covered, Deck, Porch
- Exterior features: Gravel Driveway, Irrigation Sprinklers
- Fencing: Partial
Lot
- Size: 0.32 Acres
- Features: Lawn, Sprinklers In Ground
Details
- Additional structures: Poultry Coop
- Parcel number: 0000035105
- Zoning description: R2
- Special conditions: Standard
Construction
Type & style
- Home type: SingleFamily
- Architectural style: Ranch
- Property subtype: Single Family Residence
Materials
- Hardboard
- Roof: Asphalt
Condition
- New construction: No
- Year built: 2006
Utilities & green energy
- Sewer: Septic Tank
- Utilities for property: Natural Gas Available, Septic Available, Water Available
Community & HOA
Community
- Subdivision: Montague
HOA
- Has HOA: Yes
- Services included: Sewer, Water
- HOA fee: $200 annually
Location
- Region: Livingston
Financial & listing details
- Tax assessed value: $609,117
- Annual tax amount: $4,309
- Date on market: 10/20/2025
- Cumulative days on market: 179 days
- Listing terms: Cash,3rd Party Financing
- Road surface type: Paved
Price history
| Date | Event | Price |
|---|---|---|
| 6/10/2026 | Sold | -- |
Source: Big Sky Country MLS #405834 Report a problem | ||
| 4/18/2026 | Contingent | $450,000$144/sqft |
Source: Big Sky Country MLS #405834 Report a problem | ||
| 10/20/2025 | Listed for sale | $450,000$144/sqft |
Source: Big Sky Country MLS #405834 Report a problem | ||
Public tax history
| Year | Property taxes | Tax assessment |
|---|---|---|
| 2025 | $2,951 -12.2% | $594,800 +17.8% |
| 2024 | $3,361 +6.2% | $504,900 |
| 2023 | $3,166 +12.7% | $504,900 +42.2% |
| 2022 | $2,810 +32.1% | $355,100 |
| 2021 | $2,127 +3.4% | $355,100 +15.7% |
| 2020 | $2,056 -6.9% | $306,800 |
| 2019 | $2,208 +26.3% | $306,800 +40.8% |
| 2018 | $1,748 -2.1% | $217,900 |
| 2017 | $1,785 +9.6% | $217,900 +7.6% |
| 2016 | $1,629 +15.2% | $202,500 |
| 2015 | $1,414 -11.5% | $202,500 +56.1% |
| 2014 | $1,598 +2% | $129,744 +3.7% |
| 2013 | $1,568 -0.9% | $125,111 +4.2% |
| 2012 | $1,582 | $120,039 |
| 2011 | -- | -- |
| 2010 | -- | -- |
| 2009 | -- | -- |
| 2008 | -- | $153,540 |
Find assessor info on the county website
Neighborhood: 59047
Nearby homes
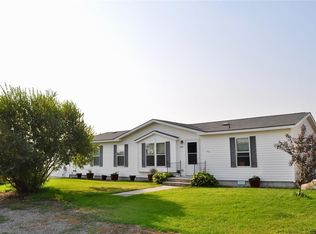
- $377,4003 bd2 ba1.5k sqft103 Grandview Blvd, Livingston, MT 59047Off Market
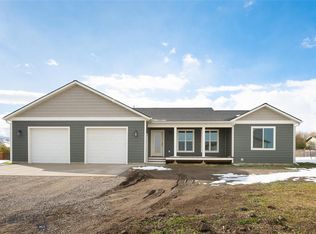
- $845,5005 bd3 ba3.2k sqft509 Garnier Ave, Livingston, MT 59047Off Market
- $--0.32 acresGarnier Ave, Livingston, MT 59047Off Market

- $454,6003 bd2 ba1.1k sqft106 Chestnut Ln, Livingston, MT 59047Off Market
- $492,6004 bd2 ba2.2k sqft108 Chestnut Ln, Livingston, MT 59047Off Market
- $480,0003 bd2 ba1.4k sqft104 Chestnut Ln, Livingston, MT 59047Off Market
- $483,7003 bd2 ba1.5k sqft115 Allspaugh St, Livingston, MT 59047Off Market
- $463,2003 bd2 ba1.9k sqft206 Grandview Blvd, Livingston, MT 59047Off Market
Nearby schools
GreatSchools rating
- 3/10East Side SchoolGrades: 3-5Distance: 1.6 mi
- 7/10Sleeping Giant Middle SchoolGrades: 6-8Distance: 1.6 mi
- 5/10Park High SchoolGrades: 9-12Distance: 1.8 mi
- Montana
- Park County
- Livingston
- 59047
- 511 Garnier Ave
