Skip main navigation
Sold for $475,000
  • $475,000

    511 Gillespie Dr, Frederick, MD 21702

    3beds
    2,060sqft
    Townhouse
    Built in 2020
    2,625 Square Feet Lot
    $479,800 Zestimate®
    $231/sqft
    $2,990 Estimated rent

    Home value

    $479,800

    $456,000 - $504,000

    $2,990/mo

    Zestimate® history
    Loading
    Loading...

    Owner options

    List your home for rent

    $2,990/mo

    Rent Zestimate®

    Find your next renter with Zillow Rental Manager. Plus, with online applications, you can quickly screen prospective tenants – for free.

    Learn more

    $2,990/mo

    Rent Zestimate®

    Refinance and save

    $3,009/mo

    Est. payment

    Refinancing to a lower rate could help reduce your monthly payments and save thousands over the life of the loan.

    See today's rates

    $3,009/mo

    Est. payment

    Explore your selling options

    Work with a Zillow partner agent

    Leverage their expertise and Zillow's premium Showcase listings to get your home seen by more buyers.

    Get started

    List with your own agent

    Get your home in front of millions of buyers by listing it on Zillow.

    Learn how to do it

    Sell it yourself

    Take full control of how buyers see your home on Zillow by listing For Sale by Owner (FSBO).

    List your home

    What's special

    Shiplap accent wallElectrically equippedLarge pantryElectric car chargerBuilt in shoe cabinetSoaking tubLoft side windows
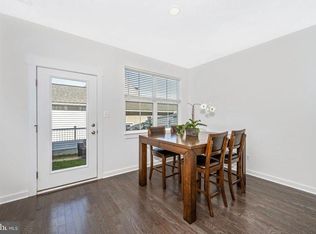
    Almost new, sought-after "Overlook" floor plan features 20-ft roof terrace w/spectacular unobstructed view of mountain sunsets. End-unit 3-floor townhome abounds w/natural light from added stair & loft side windows & rear transom, privacy film added to doors & windows. Open main level features shiplap accent wall, 12 ft granite island w/custom trim & molding, built in shoe cabinet & hooks, large pantry & plenty of dining space. Upgrades too numerous to detail, this home features 3 owner's suites w/ensuite baths, incl double sinks vanities, upgraded 7 ft glass shower doors (2) and a soaking tub. Primary BR overlooks picturesque park, has 2 closets, walk-in w/ built-ins; custom King-size headboard w/ambient light can convey. Primary Bath incl dual showerheads! Large outdoor patio w/grill casement leads to fully finished 2-Car Garage, electrically equipped for electric car charger, custom built-in work station (folds down) and pull-down storage access. So much value added, ready for quick sale. Must See!

    Zillow last checked:

    Listing updated:

    Listed by:

    Gloria Castle 301-644-2709,

    Real Estate Teams, LLC,

    Co-Listing Agent: Anne M. O'brien 301-401-0405,

    Real Estate Teams, LLC

    Bought with:

    Walter Ayala, 662184

    The Agency DC

    Source: Bright MLS,MLS#: MDFR2041734MLS Logo

    Facts & features

    Interior

    Bedrooms & bathrooms
    • Bedrooms: 3
    • Bathrooms: 4
    • Full bathrooms: 3
    • 1/2 bathrooms: 1
    • Main level bathrooms: 1
    Basement
    • Area: 0
    Heating
    • Forced Air, Central, Natural Gas
    Cooling
    • Central Air, Electric
    Appliances
    • Included: Microwave, Built-In Range, Disposal, Exhaust Fan, Ice Maker, Oven/Range - Gas, Dryer, Refrigerator, Washer, Dishwasher, Electric Water Heater
    • Laundry: Upper Level
    Features
    • Breakfast Area, Open Floorplan, Kitchen - Country, Eat-in Kitchen, Kitchen - Gourmet, Kitchen Island, Kitchen - Table Space, Pantry, Recessed Lighting, Walk-In Closet(s), Upgraded Countertops, Crown Molding, 9'+ Ceilings, Dry Wall
    • Flooring: Wood, Ceramic Tile, Carpet
    • Windows: Double Pane Windows, Energy Efficient, ENERGY STAR Qualified Windows, Low Emissivity Windows, Vinyl Clad, Window Treatments
    • Has basement: No
    • Has fireplace: No
    Interior area
    • Total structure area: 2,060
    • Total interior livable area: 2,060 sqft
    • Finished area above ground: 2,060
    • Finished area below ground: 0

    Property

    Parking
    • Total spaces: 2
    • Parking features: Garage Faces Rear, Detached
    • Garage spaces: 2
    Accessibility
    • Accessibility features: None
    Features
    • Levels: Three
    • Stories: 3
    • Patio & porch: Patio, Terrace
    • Exterior features: Street Lights, Sidewalks
    • Pool features: Community
    • Has view: Yes
    • View description: Mountain(s), Panoramic, Scenic Vista
    Lot
    • Size: 2,625 sqft
    Details
    • Additional structures: Above Grade, Below Grade
    • Parcel number: 1102596650
    • Zoning: PUD
    • Special conditions: Standard

    Construction

    Type & style
    • Home type: Townhouse
    • Architectural style: Colonial,Contemporary,Traditional,Transitional
    • Property subtype: Townhouse
    Materials
    • Advanced Framing, Batts Insulation, CPVC/PVC, Vinyl Siding
    • Foundation: Slab
    • Roof: Architectural Shingle
    Condition
    • Excellent
    • New construction: No
    • Year built: 2020
    Details
    • Builder model: Overlook
    • Builder name: Rocky Gorge Homes

    Utilities & green energy

    • Electric: 200+ Amp Service
    • Sewer: Public Sewer
    • Water: Public

    Community & neighborhood

    Security
    • Security features: Fire Sprinkler System
    Location
    • Region: Frederick
    • Subdivision: Gambrill View
    • Municipality: Frederick City

    HOA & financial

    HOA
    • Has HOA: Yes
    • HOA fee: $115 monthly
    • Amenities included: Clubhouse, Fitness Center, Pool
    • Services included: Maintenance Grounds, Pool(s), Snow Removal, Common Area Maintenance

    Other

    Other facts
    • Listing agreement: Exclusive Right To Sell
    • Ownership: Fee Simple
    • Road surface type: Black Top

    Price history

    DateEventPrice
    12/19/2023Sold$475,000-1%$231/sqft
    Source: Bright MLS #MDFR2041734 Report a problem
    12/19/2023Pending sale$479,900$233/sqft
    Source: Bright MLS #MDFR2041734 Report a problem
    11/28/2023Contingent$479,900$233/sqft
    Source: Bright MLS #MDFR2041734 Report a problem
    11/5/2023Listed for sale$479,900+27.1%$233/sqft
    Source: Bright MLS #MDFR2041734 Report a problem
    5/13/2020Sold$377,641+1.6%$183/sqft
    Source: Public Record Report a problem
    10/12/2019Pending sale$371,810$180/sqft
    Source: Long & Foster Real Estate, Inc. #MDFR254812 Report a problem
    10/12/2019Listed for sale$371,810$180/sqft
    Source: Long & Foster Real Estate, Inc. #MDFR254812 Report a problem

    Public tax history

    YearProperty taxesTax assessment
    2025$7,565 -95.4%$409,600 +5%
    2024$163,870 +2358.8%$390,167 +5.2%
    2023$6,665 +5.9%$370,733 +5.5%
    2022$6,292 +1.1%$351,300 +1.2%
    2021$6,222 +872.3%$347,000
    2020$640 +2.4%--
    2019$625 $35,000
    2018-- --

    Find assessor info on the county website

    Neighborhood: 21702

    Nearby schools

    GreatSchools rating
    Schools provided by the listing agent
    • High: Governor Thomas Johnson
    • District: Frederick County Public Schools

    Source: Bright MLS. This data may not be complete. We recommend contacting the local school district to confirm school assignments for this home.

    Get a cash offer in 3 minutes
    Find out how much your home could sell for in as little as 3 minutes with a no-obligation cash offer.
    Estimated market value
    $479,800
    Get a cash offer in 3 minutes
    Find out how much your home could sell for in as little as 3 minutes with a no-obligation cash offer.
    Estimated market value
    $479,800