INCREDIBLE LOCATION, just a few blocks off 4th Street where there’s endless store and restaurant options. Go north just 3 miles to get to all of the major highways to Tampa or beaches. Go south 3 miles and you’ll be in DTSP! This home has also had NO flood history whatsoever! This solid block home offers 1,464 sq ft, consisting of 3 bedrooms and 2 full bathrooms. As you walk in, you will find a large office (or bedroom) with sliding frosted glass doors and tons of natural light. As you continue is a large open floor plan which includes the kitchen, dining and living room all in one. There is plenty of room for a kitchen table as long as you don’t have a massive couch like there is currently. The kitchen was completely remodeled two years ago with quartz countertops, soft close cabinets, and luxury vinyl floors throughout the home. There is a large laundry room off the kitchen that provides access to the garage. Off the living space is the primary bedroom with its own ensuite and one other bedroom across the hall. Finally, as you head to the rear of the home, you will find additional storage closet, a full bathroom, and a huge bonus room that has sliding glass doors, tons of windows, and a wet bar hookup ready to go (the owner never got around to buying one)! If you love being outside within your own oasis, then you will enjoy the large pergola capable of storing paddleboards, wired up TV, and tons of fully fenced-in yard space for little ones and fur babies. There are front and back gates for boat or trailer storage and an additional storage shed or it can easily be converted to a she shed! All appliances are included! Additionally, all indoor/outdoor furniture and anything else you see in the home are available! Replacement Dates: Roof-2021, AC-2019, Flooring-2023, Kitchen-2021, Water Heater-2021, Kitchen Appliances-2018, Washer/Dryer-2022. The owners have had a ton of work done to make this a fun, very functional, and welcoming home. You do not want to miss out! And be sure to check out the virtual tour.
Sold for $420,000
$420,000
511 GLENOAK STREET N, ST PETERSBURG, FL 33703
3beds
1,464sqft
Single Family Residence
Built in 1970
6,155 Square Feet Lot
$409,000 Zestimate®
$287/sqft
$3,772 Estimated rent
Home value
$409,000
$368,000 - $454,000
$3,772/mo
Zestimate® history
Owner options
List your home for rent
$3,772/mo
Rent Zestimate®
Find your next renter with Zillow Rental Manager. Plus, with online applications, you can quickly screen prospective tenants – for free.
$3,772/mo
Rent Zestimate®
Refinance and save
$2,920/mo
Est. payment
Refinancing to a lower rate could help reduce your monthly payments and save thousands over the life of the loan.
$2,920/mo
Est. payment
Explore your selling options
Work with a Zillow partner agent
Leverage their expertise and Zillow's premium Showcase listings to get your home seen by more buyers.
Get startedList with your own agent
Get your home in front of millions of buyers by listing it on Zillow.
Learn how to do itSell it yourself
Take full control of how buyers see your home on Zillow by listing For Sale by Owner (FSBO).
List your homeWhat's special
Large laundry roomOpen floor planAdditional storage closetWet bar hookupSolid block homeLuxury vinyl floorsLarge pergola
Zillow last checked:
Listing updated:
Listed by:
Marcus Schmitz 813-520-0199,
HOMESMART 407-476-0461
Bought with:
Joan Young, 3014426
BILTMORE GROUP INC
Source: Stellar MLS,MLS#: TB8371269 Originating MLS: Suncoast Tampa
Originating MLS: Suncoast Tampa
Facts & features
Interior
Bedrooms & bathrooms
- Bedrooms: 3
- Bathrooms: 2
- Full bathrooms: 2
Primary bedroom
- Features: Built-in Closet
- Level: First
- Area: 176 Square Feet
- Dimensions: 16x11
Bedroom 2
- Features: Built-in Closet
- Level: First
- Area: 132 Square Feet
- Dimensions: 11x12
Bedroom 3
- Features: Built-in Closet
- Level: First
- Area: 110 Square Feet
- Dimensions: 11x10
Bonus room
- Features: Built-in Closet
- Level: First
- Area: 224 Square Feet
- Dimensions: 16x14
Kitchen
- Level: First
- Area: 180 Square Feet
- Dimensions: 15x12
Living room
- Level: First
- Area: 180 Square Feet
- Dimensions: 15x12
Heating
- Central
Cooling
- Central Air
Appliances
- Included: Dishwasher, Dryer, Range, Range Hood, Refrigerator, Washer, Wine Refrigerator
- Laundry: Laundry Room
Features
- Other
- Flooring: Luxury Vinyl, Tile
- Doors: Sliding Doors
- Has fireplace: No
Interior area
- Total structure area: 1,764
- Total interior livable area: 1,464 sqft
Property
Parking
- Total spaces: 1
- Parking features: Garage - Attached
- Attached garage spaces: 1
- Details: Garage Dimensions: 19x20
Features
- Levels: One
- Stories: 1
- Exterior features: Storage
- Fencing: Wood
Lot
- Size: 6,155 Square Feet
Details
- Parcel number: 313017611460600220
- Zoning: RES
- Special conditions: None
Construction
Type & style
- Home type: SingleFamily
- Property subtype: Single Family Residence
Materials
- Block, Stucco
- Foundation: Slab
- Roof: Shingle
Condition
- New construction: No
- Year built: 1970
Utilities & green energy
- Sewer: Public Sewer
- Water: Public
- Utilities for property: BB/HS Internet Available, Cable Available, Electricity Connected
Community & HOA
Community
- Pet fee: $0 monthly
- Subdivision: NORTH ST PETERSBURG
HOA
- Has HOA: No
Location
- Region: Saint Petersburg
Financial & listing details
- Price per square foot: $287/sqft
- Tax assessed value: $301,575
- Annual tax amount: $2,880
- Date on market: 5/2/2025
- Cumulative days on market: 9 days
- Listing terms: Cash,Conventional,FHA,VA Loan
- Ownership: Fee Simple
- Total actual rent: 0
- Electric utility on property: Yes
- Road surface type: Paved
Price history
| Date | Event | Price |
|---|---|---|
| 6/26/2025 | Sold | $420,000$287/sqft |
Source:  Stellar MLS #TB8371269 Report a problem Stellar MLS #TB8371269 Report a problem | ||
| 5/22/2025 | Pending sale | $420,000$287/sqft |
Source: Stellar MLS #TB8371269 Report a problem | ||
| 5/14/2025 | Listed for sale | $420,000$287/sqft |
Source: Stellar MLS #TB8371269 Report a problem | ||
| 5/4/2025 | Pending sale | $420,000$287/sqft |
Source: Stellar MLS #TB8371269 Report a problem | ||
| 5/2/2025 | Listed for sale | $420,000+55.6%$287/sqft |
Source: Stellar MLS #TB8371269 Report a problem | ||
| 4/30/2021 | Sold | $270,000+4.7%$184/sqft |
Source: Public Record Report a problem | ||
| 3/10/2021 | Pending sale | $258,000$176/sqft |
Source: Stellar MLS #W7831461 Report a problem | ||
| 3/4/2021 | Listed for sale | $258,000+10%$176/sqft |
Source: 54 REALTY LLC Report a problem | ||
| 2/11/2021 | Sold | $234,500+39.6%$160/sqft |
Source: Public Record Report a problem | ||
| 12/26/2013 | Sold | $168,000-6.6%$115/sqft |
Source: Public Record Report a problem | ||
| 8/28/2013 | Listed for sale | $179,900$123/sqft |
Source: Mary Brophy Real Estate #U7592860 Report a problem | ||
Public tax history
| Year | Property taxes | Tax assessment |
|---|---|---|
| 2025 | $3,175 +5.8% | $201,968 +2.9% |
| 2024 | $3,000 +2.1% | $196,276 +3% |
| 2023 | $2,940 +3% | $190,559 +3% |
| 2022 | $2,854 +85.9% | $185,009 +60.2% |
| 2021 | $1,535 +0.5% | $115,511 +1.4% |
| 2020 | $1,528 +2.7% | $113,916 +2.3% |
| 2019 | $1,487 | $111,355 +1.9% |
| 2018 | $1,487 +2.2% | $109,279 +2.1% |
| 2017 | $1,455 +3.5% | $107,031 +2.1% |
| 2016 | $1,407 -1.4% | $104,830 +0.7% |
| 2015 | $1,427 +0.9% | $104,101 +0.8% |
| 2014 | $1,415 +57.2% | $103,275 +28.7% |
| 2013 | $900 +2.9% | $80,229 +1.7% |
| 2012 | $875 | $78,888 +3% |
| 2011 | -- | $76,590 +1.5% |
| 2010 | -- | $75,458 +2.7% |
| 2009 | -- | $73,474 +0.1% |
| 2008 | $727 | $73,401 +3% |
| 2007 | -- | $71,263 -42.8% |
| 2005 | -- | $124,600 +26.2% |
| 2004 | $987 +2.6% | $98,700 +4.2% |
| 2003 | $962 +5.1% | $94,700 +9.1% |
| 2002 | $915 | $86,800 +14.1% |
| 2001 | $915 +4.9% | $76,100 +8.7% |
| 2000 | $872 | $70,000 |
Find assessor info on the county website
Neighborhood: Edgemoor
Nearby homes
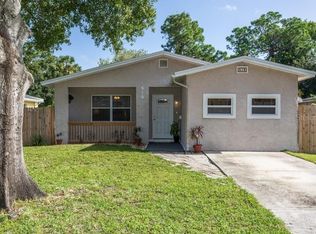
- $359,1003 bd1 ba1.2k sqft519 Glenoak St N, Saint Petersburg, FL 33703Off Market
- $298,400-- bd1 ba1.3k sqft501 Glenoak St N, Saint Petersburg, FL 33703Off Market
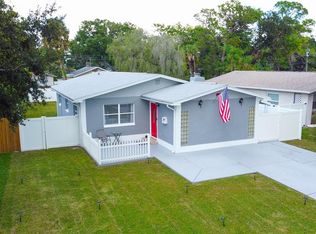
- $350,0003 bd2 ba1.5k sqft527 Glenoak St N, Saint Petersburg, FL 33703Sold
- $162,100-- bd1 ba513 sqft144 SW Lincoln Cir N, Saint Petersburg, FL 33703Off Market
- $284,0003 bd1 ba909 sqft140 SW Lincoln Cir N, Saint Petersburg, FL 33703Sold
- $341,0003 bd2 ba1k sqft5650 Commonwealth Ave N, Saint Petersburg, FL 33703Off Market
- $541,100-- bd-- ba1.7k sqft5650 Commonwealth Ave N, Saint Petersburg, FL 33703Off Market
- $384,0003 bd2 ba1.3k sqft150 SW Lincoln Cir N, Saint Petersburg, FL 33703Off Market
Nearby schools
GreatSchools rating
- 5/10Lynch Elementary SchoolGrades: PK-5Distance: 1.5 mi
- 3/10Meadowlawn Middle SchoolGrades: 6-8Distance: 0.9 mi
- 5/10Northeast High SchoolGrades: PK,9-12Distance: 1 mi
Schools provided by the listing agent
- Elementary: Lynch Elementary-PN
- Middle: Meadowlawn Middle-PN
- High: Northeast High-PN
Source: Stellar MLS. This data may not be complete. We recommend contacting the local school district to confirm school assignments for this home.
Get a cash offer in 3 minutes
Find out how much your home could sell for in as little as 3 minutes with a no-obligation cash offer.
Estimated market value
$409,000
Get a cash offer in 3 minutes
Find out how much your home could sell for in as little as 3 minutes with a no-obligation cash offer.
Estimated market value
$409,000
- Florida
- Pinellas County
- Saint Petersburg
- 33703
- Edgemoor
- 511 GLENOAK STREET N
Nearby cities
Nearby neighborhoods
Nearby zip codes
Other Saint Petersburg Topics
- Apartments for Rent in 33703
- Houses for Sale in 33703
- Houses for Rent in 33703
- 33703 Real Estate
- Saint Petersburg Condos
- Houses for Sale in Saint Petersburg
- Newest Listings in Saint Petersburg
- Saint Petersburg Home Values
- Saint Petersburg Real Estate Agents
- Saint Petersburg Refinance
- Saint Petersburg Mortgage Rates
