Skip main navigation
Closed
Street View
  • $260,000

    511 Glenview Ct, Webster, NY 14580

    4beds
    1,528sqft
    Single Family Residence
    Built in 1954
    0.34 Acres Lot
    $280,700 Zestimate®
    $170/sqft
    $2,332 Estimated rent

    Home value

    $280,700

    $258,000 - $306,000

    $2,332/mo

    Zestimate® history
    Loading
    Loading...

    Owner options

    List your home for rent

    $2,332/mo

    Rent Zestimate®

    Find your next renter with Zillow Rental Manager. Plus, with online applications, you can quickly screen prospective tenants – for free.

    Learn more

    $2,332/mo

    Rent Zestimate®

    Refinance and save

    $1,914/mo

    Est. payment

    Refinancing to a lower rate could help reduce your monthly payments and save thousands over the life of the loan.

    See today's rates

    $1,914/mo

    Est. payment

    Explore your selling options

    Work with a Zillow partner agent

    Leverage their expertise and Zillow's premium Showcase listings to get your home seen by more buyers.

    Get started

    List with your own agent

    Get your home in front of millions of buyers by listing it on Zillow.

    Learn how to do it

    Sell it yourself

    Take full control of how buyers see your home on Zillow by listing For Sale by Owner (FSBO).

    List your home

    What's special

    Floor to ceiling built-insExtra deep garageFenced gardenFinished basementLow maintenance landscapingCreative storageLarge partially covered deck
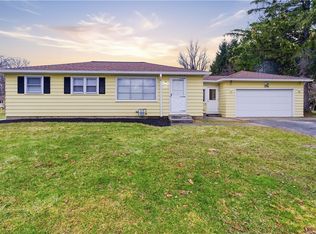
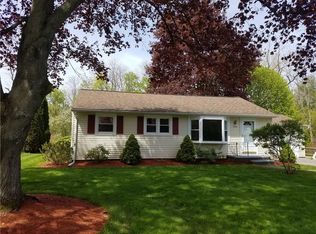
    Updated Ranch in a quiet West Webster Neighborhood with so much to offer! Greet your guests in the large entrance area with built in bench, cubbies and closet. Everyone will have room in the bright, oversized dining room that opens to an updated kitchen with included Stainless Steel appliances. Ample counter space, a pantry and creative storage maximize working and storage space. Step from the breakfast nook through the Dutch Door to the large, partially covered deck. A Bow Window fills the living room with natural light while the floor to ceiling Built-Ins add function and form. Red oak hardwood floors stretch through the living room and all three first floor bedrooms. An additional living room and fourth bedroom with egress window are in the nicely finished lower level. The first floor offers 1,128 sqft and the finished basement adds 400 sqft for a total of 1,528 sqft of living space, per the seller. Enjoy the oversized lot, with mature flowering trees, a fenced garden, low maintenance landscaping and fully fenced back yard. The extra deep garage and shed offer plenty of storage and hobby space. Attic and basement spray foam insulation, high efficient furnace and low taxes will help keep monthly costs down! All appliances are included, just move in and enjoy. Great location close to Lake Ontario, Irondequoit Bay, shopping and Route 104. Delayed Negotiation: The sellers will review YOUR offer Monday 3/31 @ 4:00pm. OPEN HOUSE Sunday 3/30 11:00am-1:00pm.

    Zillow last checked:

    Listing updated:

    Listed by:

    Phillip S Crispino 585-671-5180,

    Howard Hanna

    Bought with:

    Dan Ormond, 10401338710

    Cassara Realty Group

    Source: NYSAMLSs,MLS#: R1594966MLS LogoOriginating MLS: Rochester

    Facts & features

    Interior

    Bedrooms & bathrooms
    • Bedrooms: 4
    • Bathrooms: 1
    • Full bathrooms: 1
    • Main level bathrooms: 1
    • Main level bedrooms: 3
    Heating
    • Gas, Forced Air
    Cooling
    • Central Air
    Appliances
    • Included: Dryer, Dishwasher, Gas Oven, Gas Range, Gas Water Heater, Refrigerator, Washer, Humidifier
    • Laundry: In Basement
    Features
    • Separate/Formal Dining Room, Eat-in Kitchen, Bedroom on Main Level, Programmable Thermostat
    • Flooring: Hardwood, Laminate, Tile, Varies
    • Windows: Thermal Windows
    • Basement: Full,Partially Finished,Sump Pump
    • Has fireplace: No
    Interior area
    • Total structure area: 1,528
    • Total interior livable area: 1,528 sqft

    Property

    Parking
    • Total spaces: 1
    • Parking features: Attached, Garage, Driveway
    • Attached garage spaces: 1
    Features
    • Levels: One
    • Stories: 1
    • Patio & porch: Covered, Deck, Porch
    • Exterior features: Blacktop Driveway, Deck, Fence
    • Fencing: Partial
    Lot
    • Size: 0.34 Acres
    • Dimensions: 105 x 120
    • Features: Rectangular, Rectangular Lot, Residential Lot
    Details
    • Additional structures: Shed(s), Storage
    • Parcel number: 2654890631500001086000
    • Special conditions: Standard

    Construction

    Type & style
    • Home type: SingleFamily
    • Architectural style: Ranch
    • Property subtype: Single Family Residence
    Materials
    • Aluminum Siding, Spray Foam Insulation, Copper Plumbing
    • Foundation: Block
    • Roof: Asphalt,Architectural,Shingle
    Condition
    • Resale
    • Year built: 1954

    Utilities & green energy

    • Electric: Circuit Breakers
    • Sewer: Connected
    • Water: Connected, Public
    • Utilities for property: Cable Available, Electricity Connected, High Speed Internet Available, Sewer Connected, Water Connected

    Community & neighborhood

    Location
    • Region: Webster
    • Subdivision: Westbrook

    Other

    Other facts
    • Listing terms: Cash,Conventional,FHA,VA Loan

    Price history

    DateEventPrice
    5/1/2025Sold$260,000+8.4%$170/sqft
    Source: NYSAMLSs #R1594966 Report a problem
    4/1/2025Pending sale$239,900$157/sqft
    Source: NYSAMLSs #R1594966 Report a problem
    3/25/2025Listed for sale$239,900+77.7%$157/sqft
    Source: NYSAMLSs #R1594966 Report a problem
    5/19/2017Sold$135,000+0.1%$88/sqft
    Source: NYSAMLSs #R1039328 Report a problem
    5/17/2017Pending sale$134,900$88/sqft
    Source: Nothnagle - Webster #R1039328 Report a problem
    4/20/2017Listed for sale$134,900+16.4%$88/sqft
    Source: Nothnagle - Webster #R1039328 Report a problem
    4/16/2010Sold$115,900$76/sqft
    Source: Public Record Report a problem
    2/19/2010Listed for sale$115,900$76/sqft
    Source: RE/MAX First #R105858 Report a problem

    Public tax history

    YearProperty taxesTax assessment
    2025-- $97,100
    2024-- $97,100
    2023-- $97,100
    2022-- $97,100
    2021-- $97,100
    2020-- $97,100
    2018-- $97,100
    2017$2,433 $97,100
    2016-- $97,100
    2015-- $97,100
    2014-- $97,100
    2013-- $97,100
    2012-- $97,100
    2011-- $97,100
    2010-- $97,100
    2009-- $97,100
    2007-- $97,100
    2006-- $97,100
    2005-- $97,100
    2004-- $97,100 +9.2%
    2003-- $88,900
    2002-- $88,900
    2001-- $88,900
    2000-- $88,900

    Find assessor info on the county website

    Neighborhood: 14580

    Nearby schools

    GreatSchools rating
    Schools provided by the listing agent
    • Elementary: Dewitt Road Elementary
    • Middle: Willink Middle
    • High: Thomas High
    • District: Webster

    Source: NYSAMLSs. This data may not be complete. We recommend contacting the local school district to confirm school assignments for this home.

    Sell for more on Zillow
    Get a Zillow Showcase℠ listing at no additional cost and you could sell for .
    $280,700
    2% more
    +$5,614
    With Zillow Showcase(estimated)
    $286,314