Sweeping Golf Course Views in Governors Green at The Plantation Golf & Country Club This home overlooks the picturesque Panther Golf Course in the sought-after Governors Green neighborhood. From the moment you step inside, you’re greeted by an expansive, light-filled interior with soaring cathedral ceilings, a formal living and dining area, and sliding glass doors that open to a spacious lanai—perfectly framing the stunning golf course views. Designed for both relaxation and entertaining, the kitchen and family room offer open sightlines to the lanai and golf course, ensuring you’re always connected to the beauty outside. The family room also features a cozy gas fireplace, adding warmth and charm. The covered lanai includes an outdoor kitchen with a sink, a separate pool bath for convenience, and a sparkling pool and spa—creating the ideal setting for enjoying Florida’s year-round sunshine and watching golfers play through. Although the pool and spa currently do not have a heat source, they were previously heated by solar and propane systems, which could easily be reinstalled. This elegant home boasts architectural details such as cathedral ceilings, Plantation shutters, and walls of sliding glass doors. While the interior may benefit from a few cosmetic updates, the home has been lovingly maintained with a brand-new roof (2025), new pool cage (2023), and updated HVAC system (2019). Additional features include roll-down Kevlar hurricane shutters on the lanai and front door, accordion shutters, and a whole-house generator powered by two buried propane tanks totaling 750 gallons—providing peace of mind during storm season. The spacious primary suite offers serene views of the pool and golf course, and the ensuite bathroom includes dual sinks, a soaking tub, a walk-in shower, and oversized walk-in closets. The thoughtful split floor plan provides privacy for guests with two additional bedrooms and a shared full bath. You’ll also love the abundance of storage throughout, including a generously sized laundry room and ample closet space. This home is offered turnkey furnished, with only a small number of furniture and décor items excluded—making it easy to move in and start enjoying immediately. Optional membership to the Plantation Golf & Country Club provides access to two 18-hole championship golf courses, 13 Har-Tru tennis courts, six pickleball courts, Bocce Ball, a fitness center, a Jr. Olympic pool, and exceptional dining and social events. Perfectly located just minutes from beautiful beaches, shopping, dining, Wellen Park Downtown, the Atlanta Braves Spring Training Stadium, and convenient access to I-75, this villa offers the best of Florida living. This beautiful home is ready for your personal touch—don’t miss the opportunity to make it your own!
Sold for $605,000
$605,000
511 GOVERNORS GREEN DRIVE, VENICE, FL 34293
3beds
2,495sqft
Single Family Residence
Built in 1993
0.26 Acres Lot
$588,600 Zestimate®
$242/sqft
$3,933 Estimated rent
Home value
$588,600
$530,000 - $653,000
$3,933/mo
Zestimate® history
Owner options
List your home for rent
$3,933/mo
Rent Zestimate®
Find your next renter with Zillow Rental Manager. Plus, with online applications, you can quickly screen prospective tenants – for free.
$3,933/mo
Rent Zestimate®
Refinance and save
$4,301/mo
Est. payment
Refinancing to a lower rate could help reduce your monthly payments and save thousands over the life of the loan.
$4,301/mo
Est. payment
Explore your selling options
Work with a Zillow partner agent
Leverage their expertise and Zillow's premium Showcase listings to get your home seen by more buyers.
Get startedList with your own agent
Get your home in front of millions of buyers by listing it on Zillow.
Learn how to do itSell it yourself
Take full control of how buyers see your home on Zillow by listing For Sale by Owner (FSBO).
List your homeWhat's special
Zillow last checked:
Listing updated:
Listed by:
Shannon Thinnes 941-232-6182,
EXP REALTY LLC 888-883-8509
Bought with:
Judy Wright, PA, 0389612
MICHAEL SAUNDERS & COMPANY
Source: Stellar MLS,MLS#: N6138504 Originating MLS: Sarasota - Manatee
Originating MLS: Sarasota - Manatee
Facts & features
Interior
Bedrooms & bathrooms
- Bedrooms: 3
- Bathrooms: 3
- Full bathrooms: 2
- 1/2 bathrooms: 1
Rooms
- Room types: Family Room, Dining Room, Living Room, Utility Room
Primary bedroom
- Features: Walk-In Closet(s)
- Level: First
- Area: 255 Square Feet
- Dimensions: 15x17
Bedroom 2
- Features: Built-in Closet
- Level: First
- Area: 150 Square Feet
- Dimensions: 12x12.5
Bathroom 3
- Features: Built-in Closet
- Level: First
- Area: 132 Square Feet
- Dimensions: 12x11
Dining room
- Level: First
- Area: 138 Square Feet
- Dimensions: 11.5x12
Family room
- Level: First
- Area: 354.75 Square Feet
- Dimensions: 21.5x16.5
Kitchen
- Level: First
- Area: 264 Square Feet
- Dimensions: 16x16.5
Laundry
- Features: Built-in Closet
- Level: First
- Area: 71.5 Square Feet
- Dimensions: 5.5x13
Living room
- Level: First
- Area: 272.25 Square Feet
- Dimensions: 16.5x16.5
Heating
- Central, Electric
Cooling
- Central Air
Appliances
- Included: Dishwasher, Disposal, Dryer, Electric Water Heater, Microwave, Range, Refrigerator, Washer
- Laundry: Inside, Laundry Room
Features
- Cathedral Ceiling(s), Ceiling Fan(s), Eating Space In Kitchen, High Ceilings, Kitchen/Family Room Combo, Living Room/Dining Room Combo, Split Bedroom, Walk-In Closet(s)
- Flooring: Carpet, Ceramic Tile
- Doors: Outdoor Grill, Outdoor Kitchen, Sliding Doors
- Windows: Window Treatments, Hurricane Shutters, Hurricane Shutters/Windows
- Has fireplace: Yes
- Fireplace features: Family Room, Gas
Interior area
- Total structure area: 3,473
- Total interior livable area: 2,495 sqft
Property
Parking
- Total spaces: 2
- Parking features: Garage Door Opener
- Attached garage spaces: 2
- Details: Garage Dimensions: 22x22
Features
- Levels: One
- Stories: 1
- Patio & porch: Covered, Rear Porch, Screened
- Exterior features: Irrigation System, Lighting, Outdoor Grill, Outdoor Kitchen, Rain Gutters, Sidewalk
- Has private pool: Yes
- Pool features: Gunite, In Ground, Outside Bath Access, Screen Enclosure
- Has spa: Yes
- Spa features: In Ground
- Has view: Yes
- View description: Golf Course
Lot
- Size: 0.26 Acres
- Features: In County, Landscaped, On Golf Course, Sidewalk
- Residential vegetation: Mature Landscaping, Trees/Landscaped
Details
- Parcel number: 0442150010
- Zoning: RSF2
- Special conditions: None
Construction
Type & style
- Home type: SingleFamily
- Property subtype: Single Family Residence
Materials
- Block, Stucco
- Foundation: Slab
- Roof: Tile
Condition
- New construction: No
- Year built: 1993
Utilities & green energy
- Sewer: Public Sewer
- Water: Public
- Utilities for property: Cable Connected, Electricity Connected, Phone Available, Public, Sewer Connected, Underground Utilities, Water Connected
Community & HOA
Community
- Features: Gated Community - No Guard, Golf, Restaurant, Sidewalks, Tennis Court(s)
- Pet fee: $0 monthly
- Subdivision: GOVERNORS GREEN
HOA
- Has HOA: Yes
- Amenities included: Fitness Center, Golf Course, Pickleball Court(s), Tennis Court(s)
- Services included: Common Area Taxes, Manager, Private Road
- HOA fee: $148 monthly
- HOA name: Legacy Property Management
- HOA phone: 941-307-6053
- Second HOA name: Advanced Management Inc.
- Second HOA phone: 941-493-0287
Location
- Region: Venice
Financial & listing details
- Price per square foot: $242/sqft
- Tax assessed value: $467,800
- Annual tax amount: $4,396
- Date on market: 4/19/2025
- Cumulative days on market: 45 days
- Listing terms: Cash,Conventional,FHA,VA Loan
- Ownership: Fee Simple
- Total actual rent: 0
- Electric utility on property: Yes
- Road surface type: Paved
Price history
| Date | Event | Price |
|---|---|---|
| 7/11/2025 | Sold | $605,000-3.2%$242/sqft |
Source:  Stellar MLS #N6138504 Report a problem Stellar MLS #N6138504 Report a problem | ||
| 6/3/2025 | Pending sale | $625,000$251/sqft |
Source: Stellar MLS #N6138504 Report a problem | ||
| 5/19/2025 | Price change | $625,000-6%$251/sqft |
Source: Stellar MLS #N6138504 Report a problem | ||
| 4/19/2025 | Listed for sale | $665,000$267/sqft |
Source: Stellar MLS #N6138504 Report a problem | ||
Public tax history
| Year | Property taxes | Tax assessment |
|---|---|---|
| 2025 | $4,730 +4.3% | $383,341 +2.9% |
| 2024 | $4,533 +10.1% | $372,537 +9.2% |
| 2023 | $4,118 -1.5% | $341,298 -0.1% |
| 2022 | $4,181 +2.3% | $341,657 +3% |
| 2021 | $4,088 -0.2% | $331,706 +1.4% |
| 2020 | $4,096 +4.4% | $327,126 +2.3% |
| 2019 | $3,924 | $319,771 +1.9% |
| 2018 | $3,924 +2.4% | $313,809 +2.1% |
| 2017 | $3,831 -1.5% | $307,355 -0.9% |
| 2016 | $3,890 +1.8% | $310,100 +3.5% |
| 2015 | $3,822 -1.7% | $299,700 +2.6% |
| 2014 | $3,890 +0.5% | $292,184 |
| 2013 | $3,872 +2.8% | $292,184 +1.7% |
| 2012 | $3,768 +2.9% | $287,300 +1.2% |
| 2011 | $3,663 -1.3% | $283,896 +1.5% |
| 2010 | $3,713 -7.3% | $279,700 -12.8% |
| 2009 | $4,007 | $320,900 -0.6% |
| 2008 | $4,007 -1% | $322,975 +3% |
| 2007 | $4,049 | $313,568 +2.5% |
| 2006 | -- | $305,920 +3% |
| 2005 | -- | $297,010 +3% |
| 2004 | $4,251 -1.1% | $288,359 +1.9% |
| 2003 | $4,297 +1.8% | $282,982 +2.4% |
| 2002 | $4,222 +7.5% | $276,350 +1.6% |
| 2001 | $3,927 +3.2% | $271,998 +3% |
| 2000 | $3,807 | $264,076 |
Find assessor info on the county website
Neighborhood: 34293
Nearby homes
- $527,2003 bd2 ba2.7k sqft513 Governors Green Dr, Venice, FL 34293Off Market
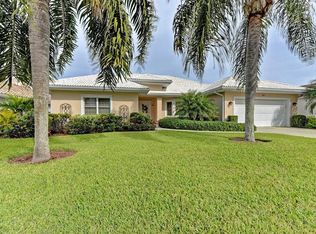
- $608,7003 bd3 ba2.4k sqft509 Governors Green Dr, Venice, FL 34293Off Market

- $537,7003 bd2 ba2.6k sqft515 Governors Green Dr, Venice, FL 34293Off Market
- $520,4003 bd2 ba2.2k sqft512 Governors Green Dr, Venice, FL 34293Off Market
- $547,8003 bd2 ba2.2k sqft507 Governors Green Dr, Venice, FL 34293Off Market
- $650,0003 bd3 ba2.6k sqft510 Governors Green Dr, Venice, FL 34293Sold
- $646,1003 bd3 ba2.5k sqft506 Governors Green Dr, Venice, FL 34293Off Market
- $595,8003 bd3 ba2.4k sqft517 Governors Green Dr, Venice, FL 34293Off Market
Nearby schools
GreatSchools rating
- 9/10Taylor Ranch Elementary SchoolGrades: PK-5Distance: 1.5 mi
- 6/10Venice Middle SchoolGrades: 6-8Distance: 0.7 mi
- 7/10Venice Senior High SchoolGrades: 9-12Distance: 5.5 mi
Schools provided by the listing agent
- Elementary: Taylor Ranch Elementary
- Middle: Venice Area Middle
- High: Venice Senior High
Source: Stellar MLS. This data may not be complete. We recommend contacting the local school district to confirm school assignments for this home.
Get a cash offer in 3 minutes
Find out how much your home could sell for in as little as 3 minutes with a no-obligation cash offer.
Estimated market value
$588,600
Get a cash offer in 3 minutes
Find out how much your home could sell for in as little as 3 minutes with a no-obligation cash offer.
Estimated market value
$588,600
- Florida
- Sarasota County
- Venice
- 34293
- 511 GOVERNORS GREEN DRIVE
