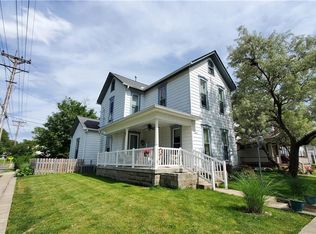
Opportunity awaits in Troy! This 3-bedroom, 1-bath Cape Cod is a true diamond in the rough, offering great potential for buyers looking to add their personal touch. With a fresh coat of paint and new flooring, this home could be transformed into a charming showplace.
The spacious family room is filled with natural light, creating a warm and inviting gathering space. A formal dining room features a custom built-in cabinet, perfect for displaying dishes, collectibles, or treasured keepsakes. The eat-in kitchen opens to a relaxing 3-season room, providing additional space to enjoy morning coffee or unwind at the end of the day.
The main level includes a generous primary bedroom with a walk-in closet and a large updated full bath. Upstairs, you'll find two additional bedrooms offering flexibility for family, guests, or a home office. Outside, newer concrete leads to the detached garage with opener, while the nice-sized backyard provides room for gardening, play, or entertaining. Conveniently located near schools, parks, shopping, and downtown Troy, this home is ready for its next chapter. Bring your vision and make it your own!
Sold for $145,000
Zillow last checked:
Listing updated:
Bought with:
Kristen Jacobs, 2026001622
Bella Realty Group
Source: DABR MLS,MLS#: 961123 Originating MLS: Dayton Area Board of REALTORS
Originating MLS: Dayton Area Board of REALTORSPrice history
| Date | Event | Price |
|---|---|---|
| 7/16/2026 | Sold | $145,000-9.3%$121/sqft |
Source:  DABR MLS #961123 Report a problem DABR MLS #961123 Report a problem | ||
| 6/15/2026 | Pending sale | $159,900$133/sqft |
Source: DABR MLS #961123 Report a problem | ||
| 6/7/2026 | Listed for sale | $159,900$133/sqft |
Source: DABR MLS #961123 Report a problem | ||

Get a cash offer in 3 minutes
Find out how much your home could sell for in as little as 3 minutes with a no-obligation cash offer.
Estimated market value
$145,600
