Skip main navigation
Off market
  • $235,800

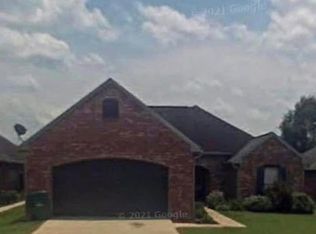
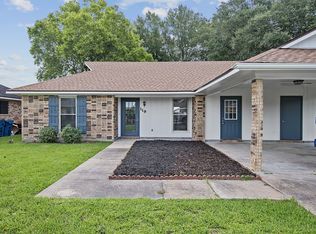
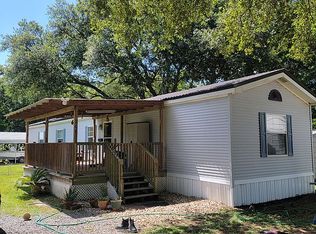
    511 Gray Birch Loop, Youngsville, LA 70592

    3beds
    1,463sqft
    SingleFamily
    Built in 2018
    5,998 Square Feet Lot
    $235,800 Zestimate®
    $161/sqft
    $1,932 Estimated rent

    Home value

    $235,800

    $224,000 - $248,000

    $1,932/mo

    Zestimate® history
    Loading
    Loading...

    Owner options

    List your home for rent

    $1,932/mo

    Rent Zestimate®

    Find your next renter with Zillow Rental Manager. Plus, with online applications, you can quickly screen prospective tenants – for free.

    Learn more

    $1,932/mo

    Rent Zestimate®

    Refinance and save

    $1,434/mo

    Est. payment

    Refinancing to a lower rate could help reduce your monthly payments and save thousands over the life of the loan.

    See today's rates

    $1,434/mo

    Est. payment

    Explore your selling options

    Work with a Zillow partner agent

    Leverage their expertise and Zillow's premium Showcase listings to get your home seen by more buyers.

    Get started

    List with your own agent

    Get your home in front of millions of buyers by listing it on Zillow.

    Learn how to do it

    Sell it yourself

    Take full control of how buyers see your home on Zillow by listing For Sale by Owner (FSBO).

    List your home

    What's special

    Open floor planCentral gas heating systemSeparate showerCustom faucetDouble insulated tilt-in windowsLow maintenance homeRecessed lights

    Quiet neighborhood. Perfect starter home. This home still feels brand new and has so much added value packed in it for the list price (which is negotiable). Home offers an open floor plan, featuring a large eat-in breakfast bar in the kitchen. Undermount sink, custom faucet, recessed lights and birch cabinets in the kitchen. The kitchen/dining/living room all combine to make it perfect to have family over and also for everyday living. There are 3cm slab granite counter tops in the kitchen and bathrooms. Bedrooms are situated on a "split floor" plan so the primary bedroom and en-suite are far away from the other two bedrooms. There is a garden tub and separate shower in the master bathroom. There is a nice entry way foyer. Double insulated tilt-in windows. Outside you'll love how big the yard is. It has a lot of potential for a privacy fence or to screen in the patio. Over $3,000 in upgrades were added when the home was built including a gas stove, oversized rain gutters (front & back) and ceiling fans. This home also features tankless water heater, high efficiency Carrier HVAC and central gas heating system and radiant barrier decking in the attic. This low maintenance home is super clean and ready for its second owners! NO flood insurance required.

    This property is off market, which means it's not currently listed for sale or rent on Zillow. This may be different from what's available on other websites or public sources.
    Facts & features

    Interior

    Bedrooms & bathrooms
    • Bedrooms: 3
    • Bathrooms: 2
    • Full bathrooms: 2
    Heating
    • Forced air, Electric, Gas
    Cooling
    • Central
    Appliances
    • Included: Dishwasher, Garbage disposal, Microwave, Range / Oven, Refrigerator
    Features
    • Flooring: Tile, Carpet, Hardwood
    • Basement: None
    Interior area
    • Total interior livable area: 1,463 sqft

    Property

    Parking
    • Total spaces: 2
    • Parking features: Garage - Attached
    Features
    • Exterior features: Stucco, Vinyl, Brick
    • Has view: Yes
    • View description: Territorial
    Lot
    • Size: 5,998 sqft
    Details
    • Parcel number: 6161357

    Construction

    Type & style
    • Home type: SingleFamily
    Materials
    • Roof: Composition
    Condition
    • Year built: 2018

    Utilities & green energy

    • Utilities for property: Elec: SLEMCO

    Community & neighborhood

    Location
    • Region: Youngsville

    HOA & financial

    HOA
    • Has HOA: Yes
    • HOA fee: $30 monthly

    Other

    Other facts
    • Water/Sewer: Public Sewer, Public Water, Comm Sewer
    • Utilities: Elec: SLEMCO
    • Financing: Cash, Conventional, FHA, VA, Rural Development
    • Equipment: Ceiling Fans, Garage Door Opener, Garden Tub, Separate Shower, Smoke Detector
    • Foundation: Slab, Post Tension
    • Roof: Comp Shingle
    • Construction: Frame
    • Interior: 9+ Ft Ceiling, Attic Access, Electric Dryer Con, Electric Washer Con, Separate Shower, Varied Ceiling Heights, Electric Stove Con, Icemaker Con
    • Siding: Brick, Stucco, Vinyl Siding
    • Parking: 2 Car Garage
    • Parish: Lafayette
    • Acreage Range: 0 - 0.5
    • Mineral Rights: Conveyed
    • Style: Traditional
    • Lot: Level
    • Exterior: Landscaped, Outside Light
    • SqFt - Source: Approximate
    • Assn Fee Terms: Yearly
    • Assn Fee: Required
    • Subdivision: Cottonwood Pond
    • Status: Pending

    Price history

    DateEventPrice
    6/22/2023Listing removed--
    Source: Owner Report a problem
    5/9/2023Listed for sale$239,900$164/sqft
    Source: Owner Report a problem
    10/25/2018Sold--
    Source: RAA #18010031 Report a problem

    Public tax history

    YearProperty taxesTax assessment
    2024$1,722 +8.6%$19,508 +8.3%
    2023$1,586 0%$18,012
    2022$1,586 -0.4%$18,012
    2021$1,593 +0.1%$18,012
    2020$1,591 +5.2%$18,012
    2019$1,512 +363.9%$18,012 +374%
    2018$326 +0.1%$3,800
    2017$326 $3,800

    Find assessor info on the county website

    Neighborhood: 70592

    Nearby schools

    GreatSchools rating
    Schools provided by the listing agent
    • Elementary: Milton
    • Middle: Milton
    • High: Comeaux

    Source: The MLS. This data may not be complete. We recommend contacting the local school district to confirm school assignments for this home.

    Get pre-qualified for a loan
    At Zillow Home Loans, we can pre-qualify you in as little as 5 minutes with no impact to your credit score.

    An equal housing lender. NMLS #10287.

    Sell for more on Zillow
    Get a Zillow Showcase℠ listing at no additional cost and you could sell for .
    $235,800
    2% more
    +$4,716
    With Zillow Showcase(estimated)
    $240,516