Pristine home in highly desirable, red hot Ghent! Entire interior of building COMPLETELY redone in 2018. Electrical, Plumbing, Walls, Floors, HVAC, appliances- EVERYTHING, while maintaining it's classic brick exterior. This home has BOTH front and rear balconies off 2 of the bedrooms to allow you to soak in all of the Charm, character and culture that Ghent has to offer, while sitting among the Dogwood trees. Comes with a community area in the rear for grilling, relaxing and socializing. Loads of inside storage, plus additional storage in the basement. This spacious home has thoughtful upgrades, including granite, stainless farm sink and appliances and built in cabinetry. The Primary ensuite bath has a walk in shower, rain shower showerhead and bench seating. Live the Ghent lifestyle! Enjoy Baseball at Harbor Park, Nauticus, The Chrysler museum, Waterside and all of the many restaurants and nightlife that Granby and Colley Streets afford. And, the new casino will be coming soon.
Sold
$350,000
511 Graydon Ave APT 4, Norfolk, VA 23507
3beds
1,154sqft
Condominium
Built in 1920
-- sqft lot
$352,300 Zestimate®
$303/sqft
$2,071 Estimated rent
Home value
$352,300
$331,000 - $373,000
$2,071/mo
Zestimate® history
Owner options
List your home for rent
$2,071/mo
Rent Zestimate®
Find your next renter with Zillow Rental Manager. Plus, with online applications, you can quickly screen prospective tenants – for free.
$2,071/mo
Rent Zestimate®
Refinance and save
$2,779/mo
Est. payment
Refinancing to a lower rate could help reduce your monthly payments and save thousands over the life of the loan.
$2,779/mo
Est. payment
Explore your selling options
Work with a Zillow partner agent
Leverage their expertise and Zillow's premium Showcase listings to get your home seen by more buyers.
Get startedList with your own agent
Get your home in front of millions of buyers by listing it on Zillow.
Learn how to do itSell it yourself
Take full control of how buyers see your home on Zillow by listing For Sale by Owner (FSBO).
List your homeWhat's special
Classic brick exteriorSpacious homeLoads of inside storageThoughtful upgradesBuilt in cabinetryRain shower showerhead
Zillow last checked:
Listing updated:
Listed by:
Murray Ashman,
Iron Valley Real Estate HR 757-645-9700
Bought with:
Lisa Hughes
BHHS RW Towne Realty
Source: REIN Inc.,MLS#: 10625031
Facts & features
Interior
Bedrooms & bathrooms
- Bedrooms: 3
- Bathrooms: 2
- Full bathrooms: 2
Rooms
- Room types: Assigned Storage, Breakfast Area, PBR with Bath, Office/Study, Utility Closet
Heating
- Heat Pump
Cooling
- Heat Pump
Appliances
- Included: Dishwasher, Disposal, Dryer, Microwave, Electric Range, Refrigerator, Washer, Electric Water Heater
Features
- Walk-In Closet(s), Ceiling Fan(s)
- Flooring: Ceramic Tile, Laminate/LVP
- Windows: Window Treatments
- Has basement: Yes
- Has fireplace: No
- Common walls with other units/homes: End Unit
Interior area
- Total interior livable area: 1,154 sqft
Property
Parking
- Parking features: On Street
- Has uncovered spaces: Yes
Features
- Levels: One
- Stories: 1
- Patio & porch: Deck, Patio, Porch
- Exterior features: Balcony
- Pool features: None
- Fencing: Partial,Fenced
- Has view: Yes
- View description: City
- Waterfront features: Not Waterfront
Details
- Parcel number: 47530808
Construction
Type & style
- Home type: Condo
- Architectural style: Traditional
- Property subtype: Condominium
- Attached to another structure: Yes
Materials
- Brick
- Foundation: Basement
- Roof: Asphalt Shingle
Condition
- New construction: No
- Year built: 1920
Utilities & green energy
- Sewer: City/County
- Water: City/County
- Utilities for property: Cable Hookup
Community & HOA
Community
- Subdivision: Ghent
HOA
- Has HOA: No
- Amenities included: Landscaping, Trash
- Second HOA fee: $450 monthly
Location
- Region: Norfolk
Financial & listing details
- Price per square foot: $303/sqft
- Tax assessed value: $355,900
- Annual tax amount: $2,170
- Date on market: 3/18/2026
Price history
Price history is unavailable.
Public tax history
| Year | Property taxes | Tax assessment |
|---|---|---|
| 2025 | $2,170 +15.3% | $355,900 +7% |
| 2024 | $1,882 -51.3% | $332,500 +7.6% |
| 2023 | $3,864 +8.8% | $309,100 +8.8% |
| 2022 | $3,550 +10.9% | $284,000 +10.9% |
| 2021 | $3,201 +1.3% | $256,100 +1.3% |
| 2020 | $3,159 -7.6% | $252,700 -7.6% |
| 2019 | $3,418 +304.4% | $273,400 +10.6% |
| 2018 | $845 | $247,100 |
Find assessor info on the county website
Neighborhood: Ghent
Nearby homes
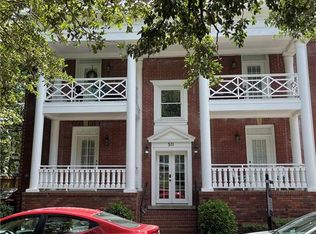
- $334,5003 bd2 ba1.1k sqft511 Graydon Ave APT 1, Norfolk, VA 23507Off Market
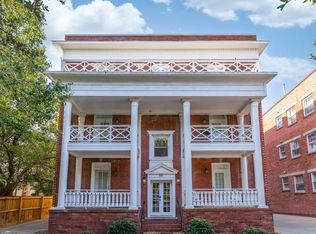
- $354,9003 bd2 ba1.1k sqft511 Graydon Ave APT 3, Norfolk, VA 23507Sold
- $345,0003 bd2 ba1.1k sqft511 Graydon Ave APT 5, Norfolk, VA 23507Sold
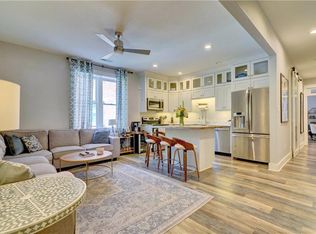
- $363,0003 bd2 ba1.1k sqft511 Graydon Ave APT 2, Norfolk, VA 23507Sold
- $355,8003 bd2 ba1.1k sqft511 Graydon Ave APT 6, Norfolk, VA 23507Off Market
- $--3 bd1 ba-- sqft517 Graydon Ave APT 1, Norfolk, VA 23507Off Market
- $240,2002 bd1 ba1.1k sqft1017 Colonial Ave APT 4, Norfolk, VA 23507Off Market
- $225,7001 bd1 ba1k sqft1017 Colonial Ave APT 2, Norfolk, VA 23507Off Market
Nearby schools
GreatSchools rating
- 8/10W.H. Taylor Elementary SchoolGrades: PK-5Distance: 0.7 mi
- 3/10Blair Middle SchoolGrades: 6-8Distance: 0.4 mi
- 3/10Maury High SchoolGrades: 9-12Distance: 0.4 mi
Schools provided by the listing agent
- Elementary: Walter Herron Taylor Elementary
- Middle: Blair Middle
- High: Maury
Source: REIN Inc.. This data may not be complete. We recommend contacting the local school district to confirm school assignments for this home.
Sell for more on Zillow
Get a Zillow Showcase℠ listing at no additional cost and you could sell for .
$352,300
2% more
+$7,046
With Zillow Showcase(estimated)
$359,346
Sell for more on Zillow
Get a Zillow Showcase℠ listing at no additional cost and you could sell for .
$352,300
2% more
+$7,046
With Zillow Showcase(estimated)
$359,346
- Virginia
- Norfolk City
- Norfolk
- 23507
- Ghent
- 511 Graydon Ave Apartment 4
