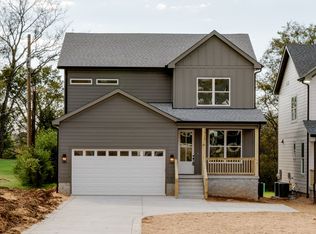
Stunning new construction on almost 0.8-acres in the heart of Whites Creek! Thoughtfully designed and meticulously crafted, this 3-bed, 2.5-bath home showcases custom details at every turn. Enjoy an inviting front porch with wood accents leading into a light-filled foyer and a dedicated study with rich green coffered ceiling. A herringbone mud bench, hardwood flooring and oversized windows set the tone for the home’s elevated style.
The kitchen features a freestanding 36-inch six-burner gas range, quartz countertops, custom cabinetry and a generous island that flows into the open living and dining areas. Upstairs, the primary suite offers a spa-like bath, custom built-in closets, and a private deck overlooking the expansive 0.77-acre lot, perfect for morning coffee or evening sunsets.
Quality construction continues behind the scenes with an encapsulated crawl space, tankless on-demand water heater, gas furnace, and dual HVAC systems for efficient comfort on each floor, additional attic storage. A two-car garage and ample driveway space provide plenty of parking.
Located minutes from downtown Nashville and close to the future Rock Nashville entertainment campus and the 18-hole Bounty Club golf course, scheduled to open this year! This home offers tranquility without sacrificing convenience. Experience superior craftsmanship, modern amenities and room to breathe, all while being conveniently located 10 minutes from downtown Nashville. Experience superior craftsmanship, contemporary amenities, and ample space, all while enjoying the convenience of being just a 10-minute drive from the heart of downtown Nashville.
Closed
$596,000
511 Green Ln, Whites Creek, TN 37189
3beds
1,952sqft
Horizontal Property Regime - Detached, Residential
Built in 2025
0.77 Acres Lot
$595,800 Zestimate®
$305/sqft
$2,903 Estimated rent
Home value
$595,800
$566,000 - $626,000
$2,903/mo
Zestimate® history
Owner options
List your home for rent
$2,903/mo
Rent Zestimate®
Find your next renter with Zillow Rental Manager. Plus, with online applications, you can quickly screen prospective tenants – for free.
$2,903/mo
Rent Zestimate®
Refinance and save
$3,510/mo
Est. payment
Refinancing to a lower rate could help reduce your monthly payments and save thousands over the life of the loan.
$3,510/mo
Est. payment
Explore your selling options
Work with a Zillow partner agent
Leverage their expertise and Zillow's premium Showcase listings to get your home seen by more buyers.
Get startedList with your own agent
Get your home in front of millions of buyers by listing it on Zillow.
Learn how to do itSell it yourself
Take full control of how buyers see your home on Zillow by listing For Sale by Owner (FSBO).
List your homeWhat's special
Inviting front porchGenerous islandPrivate deckSpa-like bathDedicated studyLight-filled foyerHardwood flooring
Zillow last checked:
Listing updated:
Listed by:
Kalob Creighton 217-552-5682,
simpliHOM,
Bobbi Jo Barnes 615-618-3022,
simpliHOM
Bought with:
Josh Wackler, 383261
Compass RE
Source: RealTracs MLS as distributed by MLS GRID,MLS#: 3033547
Facts & features
Interior
Bedrooms & bathrooms
- Bedrooms: 3
- Bathrooms: 3
- Full bathrooms: 2
- 1/2 bathrooms: 1
Bedroom 1
- Features: Suite
- Level: Suite
- Area: 255 Square Feet
- Dimensions: 17x15
Bedroom 2
- Features: Walk-In Closet(s)
- Level: Walk-In Closet(s)
- Area: 132 Square Feet
- Dimensions: 12x11
Bedroom 3
- Features: Walk-In Closet(s)
- Level: Walk-In Closet(s)
- Area: 154 Square Feet
- Dimensions: 14x11
Primary bathroom
- Features: Double Vanity
- Level: Double Vanity
Dining room
- Features: Combination
- Level: Combination
- Area: 168 Square Feet
- Dimensions: 12x14
Kitchen
- Area: 136 Square Feet
- Dimensions: 17x8
Living room
- Features: Great Room
- Level: Great Room
- Area: 252 Square Feet
- Dimensions: 18x14
Other
- Features: Office
- Level: Office
- Area: 120 Square Feet
- Dimensions: 10x12
Other
- Features: Utility Room
- Level: Utility Room
- Area: 60 Square Feet
- Dimensions: 10x6
Recreation room
- Features: Second Floor
- Level: Second Floor
- Area: 136 Square Feet
- Dimensions: 8x17
Heating
- Central, Dual, Furnace, Natural Gas
Cooling
- Ceiling Fan(s), Central Air, Dual, Gas
Appliances
- Included: Gas Oven, Oven, Gas Range, Dishwasher, Disposal, ENERGY STAR Qualified Appliances, Ice Maker, Microwave, Refrigerator, Stainless Steel Appliance(s)
- Laundry: Electric Dryer Hookup, Washer Hookup
Features
- Built-in Features, Ceiling Fan(s), Extra Closets, High Ceilings, Open Floorplan, Pantry, Walk-In Closet(s), High Speed Internet, Kitchen Island
- Flooring: Wood, Tile
- Basement: Crawl Space
- Number of fireplaces: 1
- Fireplace features: Electric, Family Room
Interior area
- Total structure area: 1,952
- Total interior livable area: 1,952 sqft
- Finished area above ground: 1,952
Property
Parking
- Total spaces: 5
- Parking features: Garage Door Opener, Garage Faces Front, Driveway
- Attached garage spaces: 2
- Uncovered spaces: 3
Features
- Levels: Two
- Stories: 2
- Patio & porch: Deck, Covered, Patio, Porch
- Exterior features: Balcony
Lot
- Size: 0.77 Acres
- Features: Level
- Topography: Level
Details
- Parcel number: 049150N00100CO
- Special conditions: Owner Agent
- Other equipment: Dehumidifier
Construction
Type & style
- Home type: SingleFamily
- Property subtype: Horizontal Property Regime - Detached, Residential
Materials
- Roof: Asphalt
Condition
- New construction: Yes
- Year built: 2025
Utilities & green energy
- Sewer: Public Sewer
- Water: Public
- Utilities for property: Natural Gas Available, Water Available, Cable Connected, Underground Utilities
Green energy
- Energy efficient items: Insulation, Water Heater
- Indoor air quality: Contaminant Control
Community & HOA
Community
- Security: Carbon Monoxide Detector(s), Smoke Detector(s), Smart Camera(s)/Recording
- Subdivision: Green Lane
HOA
- Has HOA: No
- Amenities included: Underground Utilities
Location
- Region: Whites Creek
Financial & listing details
- Price per square foot: $305/sqft
- Annual tax amount: $3,214
- Date on market: 10/25/2025
Price history
| Date | Event | Price |
|---|---|---|
| 3/27/2026 | Sold | $596,000+1.9%$305/sqft |
Source:  RealTracs MLS as distributed by MLS GRID #3033547 Report a problem RealTracs MLS as distributed by MLS GRID #3033547 Report a problem | ||
| 3/16/2026 | Pending sale | $585,000$300/sqft |
Source: RealTracs MLS as distributed by MLS GRID #3033547 Report a problem | ||
| 3/3/2026 | Contingent | $585,000$300/sqft |
Source: RealTracs MLS as distributed by MLS GRID #3033547 Report a problem | ||
| 2/10/2026 | Price change | $585,000+1.7%$300/sqft |
Source: RealTracs MLS as distributed by MLS GRID #3033547 Report a problem | ||
| 1/8/2026 | Price change | $575,000-3.4%$295/sqft |
Source: RealTracs MLS as distributed by MLS GRID #3033547 Report a problem | ||
| 10/25/2025 | Listed for sale | $595,000$305/sqft |
Source: RealTracs MLS as distributed by MLS GRID #3033547 Report a problem | ||
Public tax history
Tax history is unavailable.
Neighborhood: 37189
Nearby homes
- $585,0003 bd3 ba1.9k sqft509 Green Ln, Whites Creek, TN 37189Sold
- $128,500-- bd-- ba-- sqft509C Green Ln, Whites Creek, TN 37189Off Market
- $596,0003 bd3 ba1.9k sqft511 Green Ln, Whites Creek, TN 37189Sold
- $115,000-- bd-- ba-- sqft516 Green Ln, Whites Creek, TN 37189Off Market
- $100,0002 bd2 ba1.4k sqft505 Green Ln, Whites Creek, TN 37189Sold
- $775,0004 bd2 ba2.8k sqft501 Green Ln, Whites Creek, TN 37189For Sale
- $115,000-- bd-- ba-- sqft612 Gustaf Dr, Whites Creek, TN 37189Off Market
- $115,000-- bd-- ba-- sqft616 Gustaf Dr, Whites Creek, TN 37189Off Market
Nearby schools
GreatSchools rating
- 3/10Alex Green Elementary SchoolGrades: PK-5Distance: 1.8 mi
- 7/10KIPP Nashville College PrepGrades: 5-8Distance: 0.3 mi
- 4/10Whites Creek Comp High SchoolGrades: 9-12Distance: 2.8 mi
Schools provided by the listing agent
- Elementary: Alex Green Elementary
- Middle: Brick Church Middle School
- High: Whites Creek High
Source: RealTracs MLS as distributed by MLS GRID. This data may not be complete. We recommend contacting the local school district to confirm school assignments for this home.
Get a cash offer in 3 minutes
Find out how much your home could sell for in as little as 3 minutes with a no-obligation cash offer.
Estimated market value
$595,800
Get a cash offer in 3 minutes
Find out how much your home could sell for in as little as 3 minutes with a no-obligation cash offer.
Estimated market value
$595,800
- Tennessee
- Davidson County
- Nashville
- 37189
- 511 Green Ln
Nearby cities
Nearby neighborhoods
Nearby zip codes
Other Nashville Topics
