Skip main navigation
Off market
  • $919,600

    511 Guinevere Dr, Newtown Square, PA 19073

    4beds
    3,890sqft
    Townhouse
    Built in 2003
    1,200 Square Feet Lot
    $919,600 Zestimate®
    $236/sqft
    $5,623 Estimated rent

    Home value

    $919,600

    $874,000 - $966,000

    $5,623/mo

    Zestimate® history
    Loading
    Loading...

    Owner options

    List your home for rent

    $5,623/mo

    Rent Zestimate®

    Find your next renter with Zillow Rental Manager. Plus, with online applications, you can quickly screen prospective tenants – for free.

    Learn more

    $5,623/mo

    Rent Zestimate®

    Refinance and save

    $6,715/mo

    Est. payment

    Refinancing to a lower rate could help reduce your monthly payments and save thousands over the life of the loan.

    See today's rates

    $6,715/mo

    Est. payment

    Explore your selling options

    Work with a Zillow partner agent

    Leverage their expertise and Zillow's premium Showcase listings to get your home seen by more buyers.

    Get started

    List with your own agent

    Get your home in front of millions of buyers by listing it on Zillow.

    Learn how to do it

    Sell it yourself

    Take full control of how buyers see your home on Zillow by listing For Sale by Owner (FSBO).

    List your home

    What's special

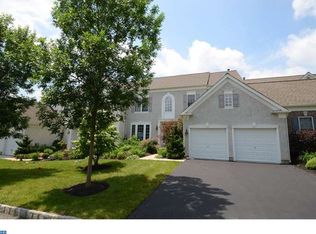
    OPEN HOUSE CANCELLED - PENDING OFFER If you are looking for a lock-and-leave home where shoveling snow and raking leaves are a thing of the past, then do not miss this recently updated Carriage Home with 3890 square feet of living space. Taxes and HOA fees are very reasonable! The current owner relocated the laundry room to the second floor and converted the space to a beautiful Butlers Pantry which includes hardwood floors an second dishwasher, large prep sink with garbage disposal, undercounter beverage refrigerator, plenty of extra storage and an attractive bar area which can be viewed thru the dining room upon entering the home. The entire kitchen and pantry spaces were upgraded with lovely colonial white granite. The timeless raised-panel hickory kitchen cabinets were also an upgrade. The gas cooktop was upgraded, and an outdoor-vented hood was added along with a double door, counter-depth stainless refrigerator. The breakfast nook opens to a bi-level double-size deck with one fixed waterproof awning and one retractable awning to enjoy the lovely private setting overlooking woods which can never be developed. The wall separating the former den and family room was removed to create a more open floor plan complete with an eat-in counter overlooking the food preparation area. The gas fireplace adds warmth and charm. The second floor includes a spacious master bedroom with a tray ceiling and private sitting area with built-in bookshelves and a gas/marble fireplace. The master suite includes a newly renovated bath with large walk-in glass-walled shower, his and hers vanities and a new linen cabinet with large drawers. The large walk-in closet includes custom built shelving and hanging spaces. The second floor has two other bedrooms, an updated hall bath and three closets with custom closet organizers. The lower level includes a large sitting area with a gas fireplace, large sunny windows and sliding doors that open to an outdoor grilling area. The lower level has a 4th large bedroom with a double window and an updated en-suite bath and an ample storage room. This home is enviably sited on one of the very best premium lots with a large flat back lawn and completely private views of wooded landscape from all rear rooms and the outdoor deck. There is a two-car garage. The distinctive brick exterior adds to the sophistication and elegance of this very special home. The home also has: - Premium dishwashers - New hot water heater and heating/air conditioning system - Broan high capacity, outdoor vented range hood - Nest thermostats - Whole house alarm system including a Skybell doorbell with audio and video feed - Beautiful crown and dental molding - Quiet street with no through traffic - 20 minutes from Philadelphia airport - Less than 5 minutes from newly-opened Whole Foods and many restaurants

    This property is not currently displayed as for sale or rent on Zillow. This may be different from what's on other websites or public sources.
    Facts & features

    Interior

    Bedrooms & bathrooms
    • Bedrooms: 4
    • Bathrooms: 4
    • Full bathrooms: 3
    • 1/2 bathrooms: 1
    Heating
    • Forced air, Other, Gas, Other
    Cooling
    • Central
    Appliances
    • Included: Dishwasher, Dryer, Garbage disposal, Microwave, Range / Oven, Refrigerator, Washer
    Features
    • Flooring: Tile, Carpet, Hardwood
    • Basement: Finished
    • Has fireplace: Yes
    Interior area
    • Total interior livable area: 3,890 sqft

    Property

    Parking
    • Total spaces: 2
    • Parking features: Garage - Attached, Off-street
    Features
    • Exterior features: Brick
    • Has view: Yes
    • View description: Park
    Lot
    • Size: 1,200 Square Feet
    Details
    • Parcel number: 30000108767

    Construction

    Type & style
    • Home type: Townhouse
    Materials
    • Roof: Asphalt
    Condition
    • Year built: 2003

    Community & HOA

    HOA
    • Has HOA: Yes
    • HOA fee: $390 monthly
    Location
    • Region: Newtown Square

    Financial & listing details

    • Price per square foot: $236/sqft
    • Tax assessed value: $561,680
    • Annual tax amount: $10,812

    Price history

    DateEventPrice
    2/5/2021Listing removed--
    Source: Owner Report a problem
    8/30/2019Sold$710,000-0.4%$183/sqft
    Source: Public Record Report a problem
    6/21/2019Pending sale$713,000$183/sqft
    Source: Owner Report a problem
    6/17/2019Listed for sale$713,000+19.8%$183/sqft
    Source: Owner Report a problem
    1/26/2017Sold$595,100+0.9%$153/sqft
    Source: Public Record Report a problem
    12/1/2016Pending sale$589,900$152/sqft
    Source: Berkshire Hathaway HomeServices Fox & Roach, REALTORS #6758396 Report a problem
    9/19/2016Price change$589,900-2.5%$152/sqft
    Source: Berkshire Hathaway HomeServices Fox & Roach, REALTORS #6758396 Report a problem
    6/2/2016Price change$605,000-3%$156/sqft
    Source: BHHS Fox & Roach #6758396 Report a problem
    3/30/2016Listed for sale$624,000+12.5%$160/sqft
    Source: BHHS Fox & Roach #6758396 Report a problem
    11/7/2003Sold$554,575$143/sqft
    Source: Public Record Report a problem

    Public tax history

    YearProperty taxesTax assessment
    2026$10,812 +7.5%$561,680
    2025$10,059 +7.6%$561,680
    2024$9,347 +3.3%$561,680
    2023$9,052 +2.2%$561,680
    2022$8,854 +0.1%$561,680
    2021$8,842 +302.7%$561,680 +39.7%
    2020$2,196 -79.8%$402,067
    2019$10,854 +1.1%$402,067
    2018$10,737 +386.6%$402,067
    2017$2,207 -2%$402,067
    2016$2,252 $402,067
    2015$2,252 $402,067
    2014$2,252 +4.8%$402,067
    2013$2,147 +0.8%$402,067
    2012$2,131 +2.3%$402,067
    2011$2,083 $402,067
    2010$2,083 +9.7%$402,067
    2009$1,899 $402,067
    2008$1,899 +6.1%$402,067
    2007$1,789 $402,067
    2006$1,789 -25.9%$402,067 -25.9%
    2005$2,413 $542,260
    2004-- --
    Find assessor info on the county website

    Neighborhood: 19073

    Nearby schools

    GreatSchools rating
    Schools provided by the listing agent
    • Elementary: CULBERTSON
    • Middle: PAXON HLLW
    • High: MARPLE NWT
    • District: Marple Newtown

    Source: The MLS. This data may not be complete. We recommend contacting the local school district to confirm school assignments for this home.

    Get a cash offer in 3 minutes
    Find out how much your home could sell for in as little as 3 minutes with a no-obligation cash offer.
    Estimated market value
    $919,600
    Get a cash offer in 3 minutes
    Find out how much your home could sell for in as little as 3 minutes with a no-obligation cash offer.
    Estimated market value
    $919,600