Lovely, welcoming home, with large rooms, beautifully updated bathrooms and fabulous family room addition. Great home for entertaining inside and out. The great room has a stone fireplace and flows to the large deck area, the office with built-in cabinetry is conveniently tucked in between this room and the kitchen. The kitchen has newer appliances, lots of granite counter space and is open to the family room. The spacious family room is the place to gather with friends and family, it has a dining area with sink, wine fridge, and ice maker. Then a comfy seating area plus a handsome stone fireplace and a loft area. This room has pecky cypress walls and ceiling giving it a warm lodge feeling. There is also a full bath in case the kids bunk up in the loft! The primary suite has loads of room, walk-in closet and beautifully updated bath. There are 2 other bedrooms and another updated bath. Outside is private and has beautiful park-like landscaping and includes a beautiful water feature.
Closed
$1,050,000
511 Hagen Dr, Hendersonville, NC 28739
3beds
3,707sqft
Single Family Residence
Built in 1993
1.09 Acres Lot
$1,133,000 Zestimate®
$283/sqft
$4,024 Estimated rent
Home value
$1,133,000
$1.04M - $1.23M
$4,024/mo
Zestimate® history
Owner options
List your home for rent
$4,024/mo
Rent Zestimate®
Find your next renter with Zillow Rental Manager. Plus, with online applications, you can quickly screen prospective tenants – for free.
$4,024/mo
Rent Zestimate®
Refinance and save
$10,778/mo
Est. payment
Refinancing to a lower rate could help reduce your monthly payments and save thousands over the life of the loan.
$10,778/mo
Est. payment
Explore your selling options
Work with a Zillow partner agent
Leverage their expertise and Zillow's premium Showcase listings to get your home seen by more buyers.
Get startedList with your own agent
Get your home in front of millions of buyers by listing it on Zillow.
Learn how to do itSell it yourself
Take full control of how buyers see your home on Zillow by listing For Sale by Owner (FSBO).
List your homeWhat's special
Zillow last checked:
Listing updated:
Listed by:
Amber Saxon ambersaxon@beverly-hanks.com,
Howard Hanna Beverly-Hanks,
Mary Kay Buhrke,
Howard Hanna Beverly-Hanks
Bought with:
Sandra Thomas
RE/MAX Results
Source: Canopy MLS as distributed by MLS GRID,MLS#: 4125050
Facts & features
Interior
Bedrooms & bathrooms
- Bedrooms: 3
- Bathrooms: 4
- Full bathrooms: 3
- 1/2 bathrooms: 1
- Main level bedrooms: 3
Primary bedroom
- Features: Walk-In Closet(s)
- Level: Main
Primary bedroom
- Level: Main
Bedroom s
- Level: Main
Bedroom s
- Level: Main
Bedroom s
- Level: Main
Bedroom s
- Level: Main
Bathroom full
- Level: Main
Bathroom full
- Level: Main
Bathroom full
- Level: Main
Bathroom half
- Level: Main
Bathroom full
- Level: Main
Bathroom full
- Level: Main
Bathroom full
- Level: Main
Bathroom half
- Level: Main
Den
- Level: Main
Den
- Level: Main
Dining area
- Features: Wet Bar
- Level: Main
Dining area
- Level: Main
Great room
- Level: Main
Great room
- Level: Main
Kitchen
- Features: Breakfast Bar
- Level: Main
Kitchen
- Level: Main
Laundry
- Level: Main
Laundry
- Level: Main
Office
- Features: Built-in Features
- Level: Main
Office
- Level: Main
Heating
- Forced Air, Natural Gas
Cooling
- Central Air, Electric
Appliances
- Included: Bar Fridge, Dishwasher, Gas Cooktop, Microwave, Refrigerator, Tankless Water Heater, Wall Oven, Washer/Dryer
- Laundry: Laundry Room, Main Level, Sink
Features
- Breakfast Bar, Built-in Features, Walk-In Closet(s), Wet Bar
- Flooring: Tile, Wood
- Has basement: No
- Fireplace features: Den, Family Room, Gas Log, Gas Vented, Great Room
Interior area
- Total structure area: 3,707
- Total interior livable area: 3,707 sqft
- Finished area above ground: 3,707
- Finished area below ground: 0
Property
Parking
- Total spaces: 2
- Parking features: Attached Garage, Golf Cart Garage, Garage on Main Level
- Attached garage spaces: 2
Features
- Levels: One
- Stories: 1
- Patio & porch: Covered, Deck, Front Porch, Rear Porch, Terrace
- Pool features: Community
- Spa features: Community
- Has view: Yes
- View description: Mountain(s), Winter
Lot
- Size: 1.09 Acres
- Features: Level
Details
- Parcel number: 9942022
- Zoning: R2R
- Special conditions: Standard
- Other equipment: Generator
Construction
Type & style
- Home type: SingleFamily
- Property subtype: Single Family Residence
Materials
- Stone, Wood
- Foundation: Crawl Space
- Roof: Shingle
Condition
- New construction: No
- Year built: 1993
Utilities & green energy
- Sewer: Private Sewer
- Water: City
- Utilities for property: Cable Available, Electricity Connected, Fiber Optics, Underground Utilities
Community & HOA
Community
- Features: Clubhouse, Fitness Center, Golf, Picnic Area, Playground, Putting Green, Recreation Area, Street Lights, Tennis Court(s)
- Subdivision: Champion Hills
HOA
- Has HOA: Yes
- HOA fee: $4,712 annually
- HOA name: CHPOA, Alan Deck, GM
- HOA phone: 828-696-1962
Location
- Region: Hendersonville
- Elevation: 2500 Feet
Financial & listing details
- Price per square foot: $283/sqft
- Tax assessed value: $977,400
- Annual tax amount: $5,304
- Date on market: 4/4/2024
- Cumulative days on market: 18 days
- Listing terms: Cash,Conventional
- Electric utility on property: Yes
- Road surface type: Asphalt, Paved
Price history
| Date | Event | Price |
|---|---|---|
| 5/30/2024 | Sold | $1,050,000-8.7%$283/sqft |
Source:  Canopy MLS as distributed by MLS GRID #4125050 Report a problem Canopy MLS as distributed by MLS GRID #4125050 Report a problem | ||
| 4/4/2024 | Listed for sale | $1,150,000+98.3%$310/sqft |
Source: Canopy MLS as distributed by MLS GRID #4125050 Report a problem | ||
| 4/30/2012 | Sold | $580,000-20.4%$156/sqft |
Source: Canopy MLS as distributed by MLS GRID #NCM506088 Report a problem | ||
| 2/26/2011 | Price change | $729,000-8.3%$197/sqft |
Source: Beverly-Hanks & Associates #458865 Report a problem | ||
| 10/2/2010 | Listed for sale | $795,000$214/sqft |
Source: Beverly-Hanks & Associates #458865 Report a problem | ||
| 7/24/2010 | Listing removed | $795,000$214/sqft |
Source: Beverly-Hanks & Associates #458865 Report a problem | ||
| 5/20/2010 | Price change | $795,000-3.6%$214/sqft |
Source: Beverly-Hanks & Associates #458865 Report a problem | ||
| 2/25/2010 | Listed for sale | $825,000-7.8%$223/sqft |
Source: Beverly-Hanks & Associates #458865 Report a problem | ||
| 6/11/2009 | Listing removed | $895,000$241/sqft |
Source: Luxury Real Estate #957321 Report a problem | ||
| 5/22/2009 | Listed for sale | $895,000$241/sqft |
Source: Luxury Real Estate #957321 Report a problem | ||
| 2/14/2009 | Listing removed | $895,000$241/sqft |
Source: Coldwell Banker** #421463 Report a problem | ||
| 10/1/2008 | Price change | $895,000-6.8%$241/sqft |
Source: Coldwell Banker** #421463 Report a problem | ||
| 8/19/2008 | Listed for sale | $960,000$259/sqft |
Source: Coldwell Banker** #421463 Report a problem | ||
Public tax history
| Year | Property taxes | Tax assessment |
|---|---|---|
| 2025 | $5,304 +4.2% | $1,018,100 +4.2% |
| 2024 | $5,092 | $977,400 |
| 2023 | $5,092 +7.1% | $977,400 +35.9% |
| 2022 | $4,755 | $719,300 |
| 2021 | -- | $719,300 |
| 2020 | $4,755 +19.3% | $719,300 +19.3% |
| 2019 | $3,985 | $602,800 +10.8% |
| 2018 | $3,985 +11% | $544,100 |
| 2017 | $3,591 | $544,100 |
| 2016 | -- | $544,100 |
| 2015 | -- | $544,100 +4% |
| 2014 | -- | $523,300 |
| 2013 | -- | $523,300 |
| 2012 | -- | $523,300 |
| 2011 | -- | $523,300 -13.1% |
| 2010 | -- | $602,200 |
| 2009 | -- | $602,200 |
| 2008 | -- | $602,200 |
| 2007 | -- | $602,200 +28.3% |
| 2006 | -- | $469,500 |
| 2005 | -- | $469,500 |
| 2004 | -- | $469,500 |
Find assessor info on the county website
Neighborhood: 28739
Nearby homes
- $1,441,9004 bd5 ba4.3k sqft509 Hagen Dr, Hendersonville, NC 28739Off Market

- $115,0000.93 Acres515 Hagen Dr #12, Hendersonville, NC 28739Sold
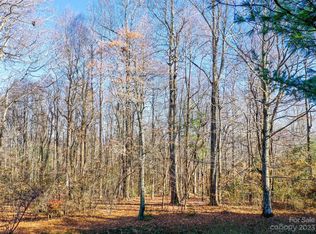
- $115,0000.93 Acres515 Hagen Dr, Hendersonville, NC 28739Sold

- $772,0003 bd3 ba2.3k sqft120 Bobby Jones Dr, Hendersonville, NC 28739Off Market
- $1,623,8004 bd4 ba4.8k sqft124 Bobby Jones Dr, Hendersonville, NC 28739Off Market
- $1,786,5004 bd5 ba5.1k sqft508 Hagen Dr, Hendersonville, NC 28739Off Market
- $1,188,6003 bd4 ba4.1k sqft104 Bobby Jones Dr, Hendersonville, NC 28739Off Market
- $1,333,1003 bd3 ba3.5k sqft116 Bobby Jones Dr, Hendersonville, NC 28739Off Market
Nearby schools
GreatSchools rating
- 6/10Atkinson ElementaryGrades: PK-5Distance: 1.3 mi
- 6/10Flat Rock MiddleGrades: 6-8Distance: 4.9 mi
- 6/10East Henderson HighGrades: 9-12Distance: 5.1 mi
Schools provided by the listing agent
- Elementary: Atkinson
- Middle: Flat Rock
- High: East Henderson
Source: Canopy MLS as distributed by MLS GRID. This data may not be complete. We recommend contacting the local school district to confirm school assignments for this home.
Get a cash offer in 3 minutes
Find out how much your home could sell for in as little as 3 minutes with a no-obligation cash offer.
Estimated market value
$1,133,000
Get a cash offer in 3 minutes
Find out how much your home could sell for in as little as 3 minutes with a no-obligation cash offer.
Estimated market value
$1,133,000
Nearby cities
Nearby neighborhoods
Nearby zip codes
Other Hendersonville Topics
